
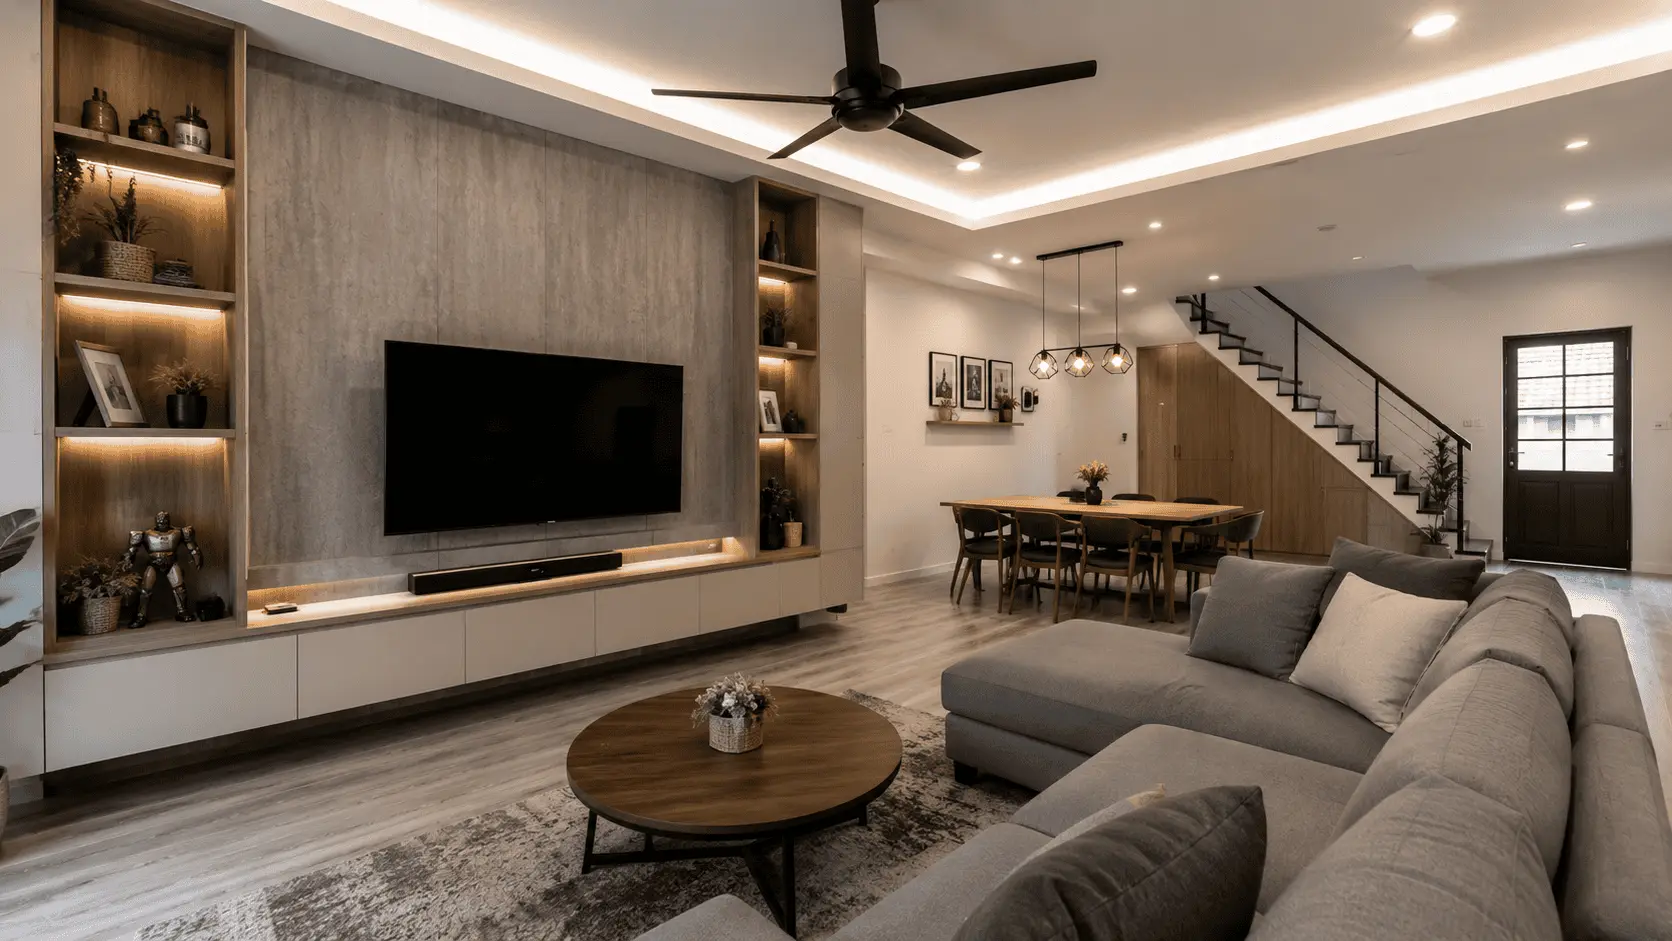
Plaster Ceiling Installation in Kuala Lumpur & Selangor: Designs, Cost Factors and Process
A plaster ceiling is one of the more visible upgrades in a home renovation - it changes how a room feels the moment you walk in, often before you even notice the furniture or wall colour. My Reno Service installs plaster ceilings for living rooms, bedrooms, kitchens and hallways across KL, Selangor and the wider Klang Valley, working on condos, apartments and landed homes alike.
Whether you're after a simple flat ceiling to hide wiring and an uneven slab, or a cove-lit box ceiling around a TV feature wall, the right design depends on room size, ceiling height and how the space actually gets used day to day.
Send us your room photos and rough ceiling height, and we'll help you work out which plaster ceiling design actually fits the space - before you commit to a design that may not actually suit your room.
What Is a Plaster Ceiling?
A plaster ceiling is a false ceiling built below the original concrete slab, often from gypsum board fixed onto a metal frame. In Malaysian homes it typically drops the ceiling by 100mm to 150mm - just enough to conceal wiring, aircond piping and the frame itself while leaving a smooth, paintable surface.
Most plaster ceilings here use gypsum board - a factory-made panel with a gypsum core sandwiched between paper facings - screwed onto a suspended metal frame fixed to the slab above. The boards are installed, jointed, skim-coated and sanded until the seams disappear. Once painted, a well-installed gypsum ceiling reads as one continuous surface, not a collection of panels.
A standard concrete ceiling is simply the underside of the slab above, often left with a skim coat and paint, sometimes with visible beams or old wiring conduits run along the surface. A plaster ceiling sits below that slab and creates a cavity that hides beams, pipework and unevenness, while opening up options like recessed downlights and cove lighting that a flat concrete surface generally can't support well.
For many homeowners, the real benefit is having more options. A concrete ceiling is largely fixed - you can paint it, but you can't easily reshape it or hide a beam running through the middle of the living room. A plaster ceiling gives more room to plan lighting, disguise structural elements and create a cleaner line between walls and ceiling, which is often the difference between a renovation looking finished and looking unfinished.
Benefits of Installing a Plaster Ceiling
A plaster ceiling isn't purely decorative. Most of the reasons homeowners choose one come down to practical problems it solves - some visible immediately, others only becoming obvious once renovation work begins.
Cleaner appearance
Concrete ceilings often carry small imperfections from casting - patch marks, minor unevenness, visible beams. A plaster ceiling covers all of that with one continuous surface.
Concealed wiring and piping
Aircond piping, extra wiring runs and speaker cable can sit inside the ceiling cavity instead of being surface-mounted, keeping the room tidy and future additions easier to plan.
Better lighting design
A flat concrete ceiling tends to limit you to one central fixture. A plaster ceiling opens up recessed downlights, spotlights and multiple lighting zones instead.
Cove lighting
A recessed channel around the perimeter lets light wash upward and outward instead of pointing straight down - one of the more requested effects in Malaysian living rooms.
Modern aesthetics
Box ceilings, floating panels and layered designs look more intentional than a flat painted slab, even with a simple, clean perimeter line.
Improved room proportions
A dropped or stepped section can visually define a dining area within an open living-dining layout, or draw attention away from an awkward beam, without touching the walls.
Easier maintenance and repairs
Individual gypsum board sections can usually be cut, patched or replaced without redoing the whole ceiling, which matters if a leak or fan point ever needs attention later.
Increased property appeal
People rarely compliment a ceiling - but they do notice when it looks old, patchy or unfinished, especially during a viewing. It's one of those details that quietly signals a renovation was done properly.
Popular Plaster Ceiling Designs
Most plaster ceiling requests in Malaysia fall into a handful of design categories. The right one generally depends on your ceiling height, room size, and whether you need to hide beams, ducting or piping.
| Design | Best for | Relative cost | Ceiling height needed |
|---|---|---|---|
| Flat ceiling | Bedrooms, hallways, budget-conscious projects | $ (RM8–RM15 / sq ft) | Works even in low-ceiling rooms |
| L-box ceiling | Rooms with a beam or uneven slab edge | $$ (RM15–RM25 / sq ft) | Low to standard height |
| Cove ceiling | Living rooms, feature walls | $$ (RM15–RM25 / sq ft) | Low to standard height |
| Floating ceiling | Living rooms, dining areas | $$$ (RM25–RM45+ / sq ft) | Standard to high ceilings |
| Coffered ceiling | Larger living rooms, dining rooms | $$$ (RM25–RM45+ / sq ft) | Needs extra height for the grid to read well |
| Curved ceiling | Feature areas, statement living rooms | $$$ (RM25–RM45+ / sq ft) | Standard to high ceilings |
Flat Ceiling
Best for: low-ceiling rooms, hallways and budget-conscious projects.
Most bedrooms and hallways don't need an elaborate ceiling. A flat plaster ceiling - one continuous gypsum board surface with no steps or level changes - is usually enough to hide wiring, an uneven slab or old damage, while leaving a clean, paintable finish rather than a design feature in its own right.
It's also the fastest and least expensive option, and works well as a base layer even in rooms that will later get a feature wall or pendant light instead of ceiling detailing. If the room already has a low ceiling, this is often the better choice anyway, since it needs less drop for the frame than a boxed or coffered design.
L-Box Ceiling
Best for: rooms with a single beam, ducting run or uneven slab edge to hide.
Drops the perimeter of the room, or one section of it, by a small step while leaving the centre flat or at the original slab level. Seen from below, it forms an L-shaped cross-section around the edge.
It's a common choice when there's a single beam, ducting run or uneven edge that needs hiding without dropping the whole ceiling, which keeps the room feeling taller than a full flat drop would. It also creates a narrow perimeter channel that can hold cove lighting or a simple trim, without the cost of a full box or coffered design. The step needs to line up cleanly with the beam or problem area, otherwise it can look arbitrary rather than intentional.
Cove Ceiling
Best for: living rooms and feature walls wanting soft, indirect lighting.
Uses a recessed channel, commonly built into an L-box or perimeter drop, specifically to hide an LED strip so light bounces off the upper slab rather than shining directly into the room. From below, you generally see the glow rather than the light source itself.
It's one of the more requested designs for Malaysian living rooms because it adds a soft, layered light source without extra floor or table lamps, and it tends to make a room feel larger at night. Cove lighting can be added to almost any ceiling shape - flat, box or floating - so it's more of an add-on decision than a standalone design. Plan the LED strip's power point and any dimmer control ahead of time, since retrofitting these after the ceiling is closed up is far more disruptive.
Floating Ceiling
Best for: larger living or dining rooms with a clear focal point.
Drops a central panel or shape - often a rectangle above a sofa, dining table or feature wall - so a gap remains between the panel's edge and the rest of the ceiling, typically lined with a light strip to reinforce the "floating" effect.
It works well as a visual centrepiece in living rooms and dining areas, particularly where a pendant light or chandelier is planned as the room's focal point. Because the panel needs a visible gap on all sides, it generally needs more ceiling height and a larger room than an L-box or flat design. In a smaller condo living room, a panel that's sized properly for the room can still work, but an oversized one can end up making the room feel smaller instead of more spacious.
Coffered Ceiling
Best for: larger living rooms and double-volume spaces with height to spare.
Uses a grid of recessed panels, created by a network of beams or box sections running across the ceiling, giving it a more architectural, layered appearance than a single flat or box design.
It's better suited to larger living rooms, dining rooms and double-volume spaces where there's enough ceiling height and floor area for the grid pattern to read clearly rather than feeling busy. Coffered designs generally take longer to install than a flat or L-box ceiling because of the extra framing and joints involved, and the cost generally reflects that additional labour. In a compact condo unit, a coffered ceiling can end up looking overly heavy for the room, so it's worth checking proportions carefully first.
Curved Ceiling
Best for: statement living rooms and feature areas meant to be noticed.
Replaces straight edges and sharp corners with rounded or wave-like transitions, often used on a single feature section rather than the whole ceiling - for example, a curved edge leading into a cove-lit perimeter.
It usually gives the most custom look of the options, and tends to suit statement living rooms or feature areas where the ceiling is meant to be noticed rather than just functional. Curved sections require more skilled framing and skim-coat work than straight-edged designs, since any inconsistency in the curve is far more visible than a slightly uneven straight line. It tends to be the highest-labour option here, so it works best as an accent rather than something applied across an entire home.
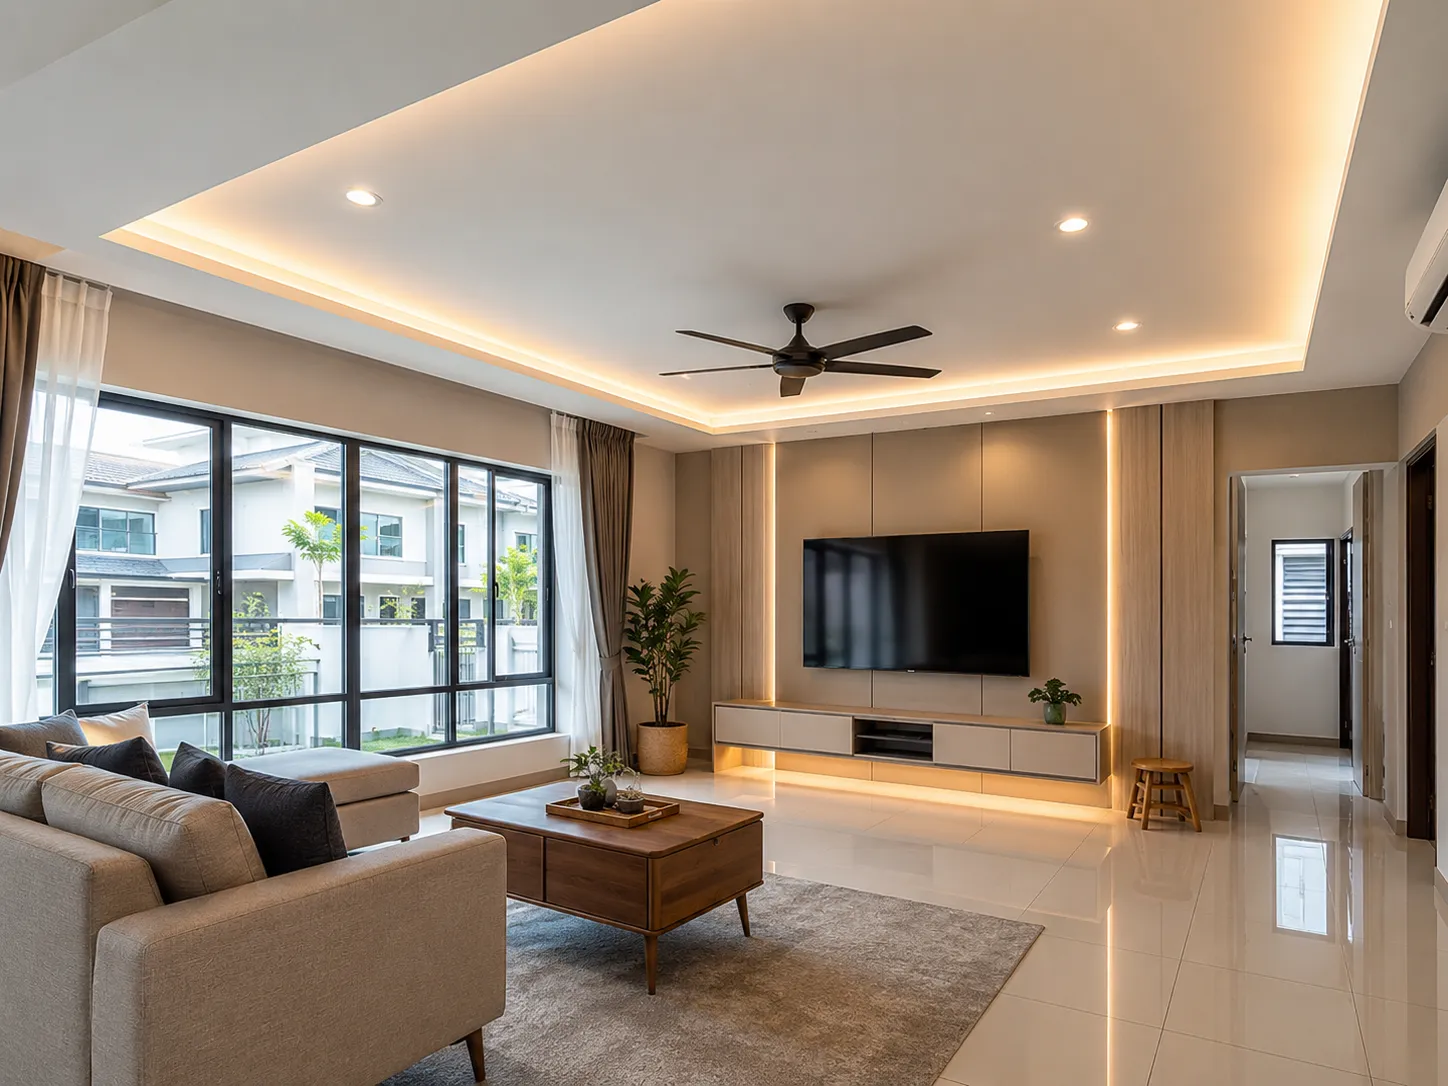
It's the detail people notice without knowing why
A clean ceiling line, evenly placed downlights and a properly boxed fan point are easy to miss when they're done well - and hard to miss when they're not.
Where Can Plaster Ceilings Be Installed?
Plaster ceilings aren't limited to one type of room or property. In practice, the design changes more than the decision to install one in the first place.
Living room
Usually gets the most design attention - cove lighting, box ceilings or a floating panel above a TV feature wall are all common here.
Bedroom
Often kept simple with a flat ceiling, mainly to hide wiring and unevenness. A shallow perimeter drop with soft cove lighting is a common upgrade for a main bedroom.
Dining room
A dropped or floating section above the table can visually separate dining from living space in an open-plan layout, especially paired with a pendant light.
Kitchen
Needs moisture and heat considerations near the hob and wet areas. A flat or simple L-box design in a broader kitchen renovation is more common here than an elaborate coffered design.
Hallway
Usually a narrow flat or shallow L-box ceiling, mainly used to run lighting evenly along a corridor that would otherwise only have one central point.
Home office
A flat ceiling with a single row of downlights is common, since the priority is usually even, glare-free lighting for screen use rather than a design feature.
Condos and apartments
Condo ceilings often start from a lower slab-to-floor height than landed homes, so drop allowance is tighter. Most buildings across KL, Selangor and the Klang Valley also require management approval before ceiling work begins, along with lift protection, a renovation deposit and working within permitted hours.
Landed houses
Landed houses generally have more ceiling height to work with, particularly on the ground floor, giving more room for coffered, floating or curved designs without the space feeling lower.
Plaster Ceiling vs Traditional Concrete Ceiling
Not every room needs a plaster ceiling. For homeowners weighing whether it's worth the cost, here's how the two options generally compare.
| Factor | Plaster ceiling | Concrete ceiling |
|---|---|---|
| Appearance | Smooth, continuous surface with no visible beams or patch marks | Shows the slab's natural texture, beams and any casting imperfections |
| Lighting flexibility | Supports recessed downlights, cove lighting and multiple lighting zones | Generally limited to surface-mounted lights and a single central point |
| Installation | Requires framing, boarding, skim coating and painting | Already exists as part of the structure; usually just needs paint |
| Maintenance | Sections can be cut and patched individually if damaged | Cracks or stains are harder to spot-repair without repainting the whole ceiling |
| Durability | Generally durable, but vulnerable to water damage if a leak occurs above it | More resistant to water damage, though cracks can still appear over time |
| Cost considerations | Added material, framing and labour cost on top of the existing ceiling | Lower upfront cost since no new structure is added |
So, What Does It Actually Cost?
If you're trying to budget, these are the price ranges most homeowners can expect per square foot. Treat these as a guide rather than a quotation - the exact number still depends on the room and design covered below.
Our 2026 KL & Selangor contractor pricing study found a median RM6 per sq ft quote for a fixed 192 sq ft flat gypsum ceiling scope.
RM8–RM15 / sq ft
Flat ceilings - the simplest design, mainly used to hide wiring, aircond piping or an uneven slab in bedrooms and hallways.
RM15–RM25 / sq ft
L-box and cove ceilings - a perimeter drop built to hide a beam or run cove lighting, common in living rooms and main bedrooms.
RM25–RM45+ / sq ft
Floating, coffered or curved ceilings - the extra framing, joints and finishing work behind the more architectural designs.
These ranges cover the ceiling structure and standard board only - lighting, moisture-resistant or fire-rated board, and any repair to an existing damaged ceiling sit on top and vary by room. A site visit is still the most reliable way to turn this into a number you can plan around.
Factors That Affect Plaster Ceiling Cost
Plaster ceiling pricing in Malaysia varies more than most homeowners expect, mainly because it depends on several factors at once rather than a single price per room. A site visit is generally the only reliable way to turn these factors into an accurate quotation.
Room size and ceiling area
The larger the ceiling area, the more board, framing and labour are needed. A hallway and a large living room may use the same design but end up at very different costs simply due to area.
Ceiling height and access
Higher ceilings and rooms with limited access, such as a tight condo stairwell or lift lobby, can add time and difficulty to installation, which affects labour cost.
Design complexity
A flat ceiling is the cheapest baseline. Every added level, box or curve increases the framing, joints and finishing work required, so cost tends to rise with each design step up.
Lighting requirements
Cove lighting, multiple downlight zones and dimmer or smart-lighting control all add wiring and planning on top of the base ceiling structure.
Existing ceiling condition
Water stains, sagging boards or old ceiling damage often need to be addressed before new work begins, which can add cost that only becomes clear once the old ceiling is opened up.
Material selection
Standard gypsum board, moisture-resistant board for wet areas and fire-rated board for certain spaces all carry different material costs.
Because so many of these factors depend on the actual room, we generally can't give an accurate number without seeing it first. A site visit lets us check ceiling height, existing condition and access properly, which is usually the difference between a rough estimate and a quotation you can actually plan a renovation around.
Our Plaster Ceiling Installation Process
A clear process, from first message to final inspection, so you know what to expect at each stage before committing to a design.
Initial consultation
Share your room photos, rough ceiling height and the design direction you're considering, along with your budget range and timeline.
Site visit
We check the actual ceiling height, existing condition, beams, piping and access before anything is priced.
Measurements
Exact room dimensions and ceiling height are taken to confirm what drop allowance and design options are realistic.
Design discussion
We go through design options - flat, L-box, cove, floating, coffered or curved - based on what actually makes sense for your room and budget.
Quotation
A detailed quotation is prepared based on the confirmed design, materials and any repair work identified during the site visit.
Installation
Framing is fixed to the slab, gypsum boards are installed, jointed and skim-coated, then sanded smooth.
Finishing and painting preparation
The ceiling is checked for a clean, even surface and prepared for painting, whether that's done by our team or handed off ready for your painter.
Final inspection
We walk through the finished ceiling with you, checking joints, lighting points and overall finish before considering the job complete.
Common Plaster Ceiling Mistakes to Avoid
A plaster ceiling is hard to redo once it's painted and the frame is closed up. These are the mistakes that tend to cause the most regret afterward.
Choosing the cheapest materials
A lower quote may look reasonable at first, but it can mean thinner board, a lighter frame or skipping moisture-resistant board in wet areas - all of which tend to show up as sagging or staining later.
Poor lighting planning
Deciding on downlight or cove lighting positions after the frame is closed up usually means retrofitting, which is more disruptive and often more expensive than planning it into the design.
Incorrect ceiling height
A design that looks great in a photo can feel oppressive in a room that doesn't have enough height for it. It's worth checking the actual drop needed against the room's starting ceiling height.
Ignoring future maintenance access
Ceiling fan points, aircond servicing and future wiring changes are easier to plan for than to retrofit. A ceiling built with no thought for future access can turn a small repair into a bigger one.
Hiring an inexperienced plaster ceiling contractor
Uneven joints, visible seams and sagging boards are usually workmanship issues, not material issues - one of the areas where a lack of experience is hard to hide once the paint goes on.
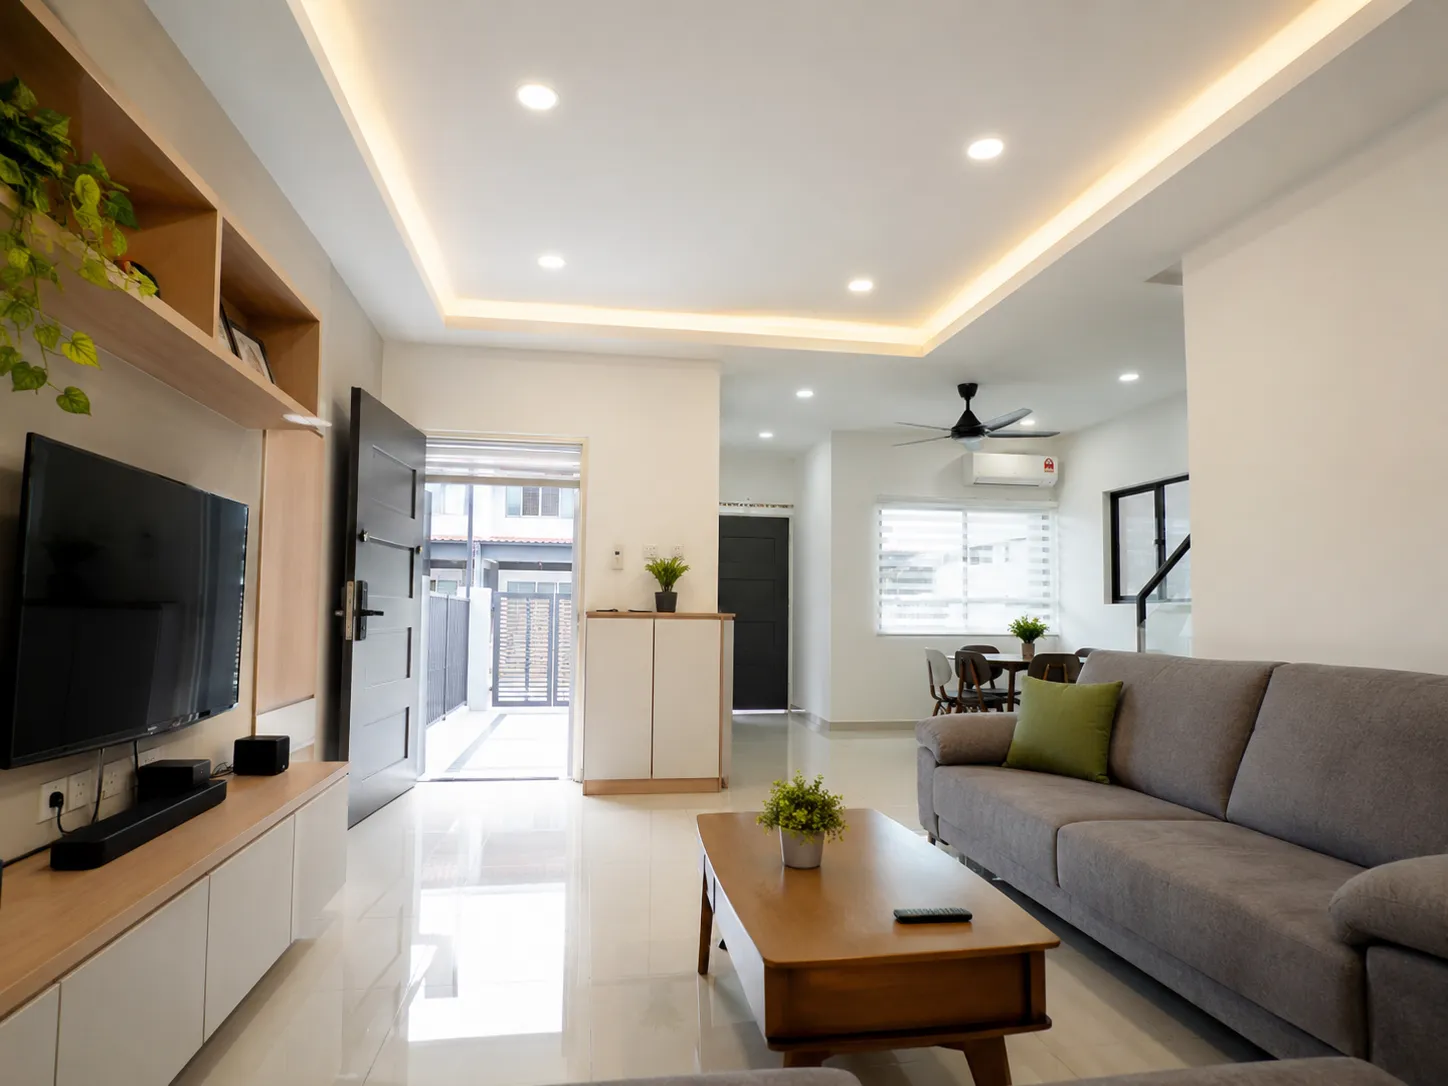
A perimeter cove line ties the whole ground floor together
In terrace houses, the same cove-lit ceiling line can run from the entrance through to the living area, so the ceiling reads as one continuous design instead of a room-by-room patchwork.
Three Common Plaster Ceiling Scenarios
The condo living room upgrade
A condo living room with a plain flat ceiling and one central light point gets a shallow L-box perimeter with cove lighting around the TV feature wall - changing the room's evening feel without touching the layout.
The open-plan dining separation
A terrace house dining area between the kitchen and living room gets a floating ceiling panel above the table, paired with a pendant light, to visually separate the space on an open-plan ground floor.
The water-damaged bedroom repair
An older landed home bedroom with a cracked, water-stained ceiling from a past roof leak gets the damaged boards replaced with a new flat ceiling before the room is repainted, rather than papering over the damage.
Why Homeowners Choose Us as Their Plaster Ceiling Contractor
Ceiling work is one of those renovation items that's genuinely hard to inspect yourself once it's painted - which is exactly why we try to keep the process easy to follow from the first site visit onward.
Clear scope and detailed quotations
You'll know what design, materials and lighting are included before work starts, not just a lump-sum number.
Materials suited to the job
Standard, moisture-resistant or fire-rated board is selected based on the room, not defaulted to the cheapest option across the board.
Careful installation and finishing
Framing, jointing and skim-coating are done with attention to the seams and corners that are hardest to hide once painted.
A transparent process
From the first site visit through to final inspection, you'll know what's happening at each stage rather than waiting for a surprise at the end.
For homeowners planning ceiling work as part of a larger project, this pairs naturally with a full home renovation, a kitchen renovation, or updates to a living room design - ceiling, lighting, feature walls and painting are usually easier to plan together than as separate jobs. See our full list of individual renovation services if you're weighing this against other standalone upgrades.
Plaster Ceiling Malaysia FAQs
How long does plaster ceiling installation take?
A single room, like a bedroom or hallway, usually takes 2 to 4 days for a flat or simple L-box design, including framing, boarding, skim coating and drying time before painting. More detailed designs such as coffered or curved ceilings, or work across multiple rooms, generally take longer and should be confirmed during the site visit.
Will a plaster ceiling make my room feel lower?
Slightly, since the frame and board typically drop the ceiling by around 100mm to 150mm from the original slab. In rooms with already low ceiling height, this is worth checking carefully - a flat or shallow L-box design usually has less impact on headroom than a deep coffered or box design.
Can cracks develop in a plaster ceiling?
Hairline cracks can appear at board joints over time, particularly if the joint tape and skim coat weren't applied properly, or if there's some structural movement in the building. This is usually a workmanship or settling issue rather than a sign the whole ceiling has failed, and it can typically be patched without redoing the full ceiling.
Is a plaster ceiling suitable for kitchens?
Yes, though it's worth using moisture-resistant board near wet areas and keeping some clearance from direct heat sources like the hob. Many Malaysian kitchens use a simple flat or L-box plaster ceiling rather than an elaborate design, mainly to keep wiring and piping concealed while staying practical for a working kitchen.
Can I install ceiling fans on a plaster ceiling?
Yes, but the fan point needs proper structural support fixed back to the concrete slab, not just the gypsum board itself, since a plaster ceiling alone isn't designed to carry a fan's weight and motion. This should be planned and reinforced during installation rather than added afterward.
Can LED strip lights be added to a plaster ceiling?
Yes, cove ceilings are built specifically around this - a recessed channel hides the LED strip so only the light itself is visible. Power points and any dimmer or smart-lighting control are best planned before the ceiling is closed up, since adding them later usually means reopening finished work.
Does plaster ceiling installation create a lot of dust?
Some dust is normal, mainly from cutting gypsum board and sanding the skim coat before painting. It tends to be less disruptive than hacking work like tiling or waterproofing, but covering furniture and flooring in the work area is still a good precaution, especially during the sanding stage.
Can an old, damaged plaster ceiling be repaired instead of replaced?
Often, yes - water stains, a single sagging panel or a cracked joint can usually be cut out and patched without redoing the entire ceiling. Full replacement generally only makes sense if the damage is widespread, the frame itself has failed, or you're changing the design at the same time.
What's the difference between a plaster ceiling and a false ceiling?
In Malaysia, the terms are largely used interchangeably - both refer to a ceiling built below the original concrete slab, usually from gypsum board. 'False ceiling' is a slightly more generic term used across different materials, while 'plaster ceiling' or 'gypsum ceiling' specifically points to the gypsum board system most commonly used in local homes.
How much does plaster ceiling installation cost in Malaysia?
As a rough guide, a flat ceiling usually costs around RM8–RM15 per sq ft, an L-box or cove ceiling around RM15–RM25 per sq ft, and a floating, coffered or curved design from about RM25–RM45+ per sq ft once the extra framing is factored in. These are indicative ranges only - actual pricing depends on design complexity, ceiling area, lighting requirements and existing ceiling condition, so we recommend a site visit for a quotation that reflects your actual room and design choice.
Do I need condo management approval for plaster ceiling work?
Often, yes. Many condos and apartments in KL, Selangor and the Klang Valley require management approval, a renovation deposit or contractor registration before ceiling work starts, along with rules on lift protection, delivery timing and permitted working hours. It's worth checking your building's renovation guidelines before confirming a schedule, since these vary by management office rather than by state.
Can plaster ceiling work be done while I still live in the unit?
Usually, if the work is limited to one or two rooms at a time. Expect some dust and noise during framing, boarding and sanding, and it helps to keep furniture and flooring in the work area covered. For a full-unit ceiling replacement, or where existing damage is extensive, some homeowners prefer to schedule it around time away from the unit, though it isn't strictly necessary.
Ready to plan your plaster ceiling?
Send us a few photos of the room, your rough ceiling height and your budget range. We'll help you work out what likely fits - whether that's a simple flat ceiling, a cove-lit box, or something more custom.