
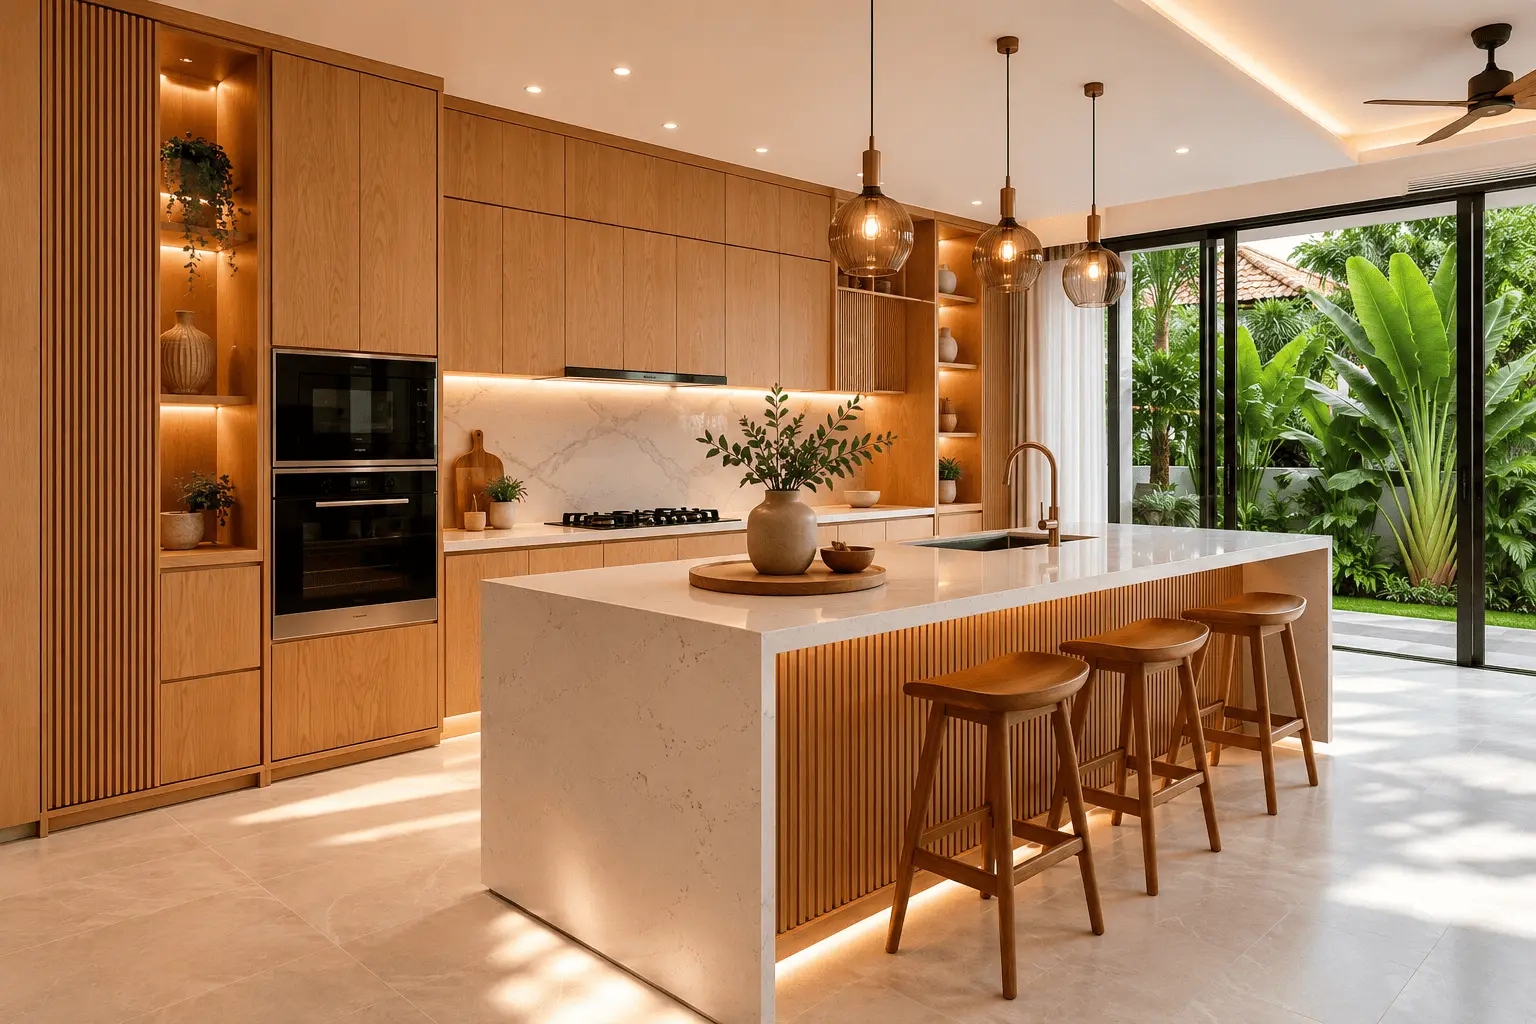
Custom Kitchen Cabinets in Malaysia for Wet, Dry & Condo Kitchens
Planning built-to-fit kitchen cabinets in KL or Selangor? My Reno Service helps homeowners plan cabinet layouts, storage, materials, appliance clearance and realistic budget direction before requesting a quote.
Use this guide to shape cabinet plans around daily cooking, appliance clearance, sink-base protection, storage access and cleaning habits.
Plan cabinet height, drawer access, appliance space, sink-base protection and countertop flow for KL and Selangor kitchens before spending on colours or finishes.
At a glance
KL and Selangor cabinet planning. Practical kitchen layouts. Storage, materials and budget bands.
Best For Homeowners Who Want Cabinets Built Around Their Kitchen
This guide is best for homeowners comparing built-to-fit kitchen cabinets before renovation. It is especially useful when a standard cabinet package does not suit your appliance sizes, wet kitchen habits, condo walkway space, landed-home storage needs or available wall length.
What Built-to-Fit Cabinetry Means in Malaysia
Built-to-fit cabinetry is planned around your actual kitchen size, cooking habits, storage needs, appliance locations and preferred finishes. Instead of forcing a standard cabinet package into the room, the cabinet layout is adjusted around walls, plumbing points, sink position, hob placement, fridge clearance and countertop workflow.
In local homes, built-to-fit cabinetry is often used for compact apartments, terrace houses and larger landed kitchens where every cabinet depth, drawer, corner and tall unit needs to work harder. The goal is not only to look better, but to make the kitchen easier to cook in, clean and maintain.
My Reno Service keeps the first quotation step simple. Share your kitchen photos, property type, rough measurements, estimated budget range and renovation timeline so the cabinet discussion starts with layout, storage and scope clarity.
What Affects Kitchen Cabinet Cost in Malaysia?
Kitchen cabinet cost in Malaysia depends on cabinet length, cabinet height, material selection, door finish, drawer quantity, hardware quality, internal accessories, countertop requirements and installation scope. Two kitchens with the same length can cost very different amounts if one includes tall pantry units, pull-out baskets, premium hinges or more drawers.
| Cabinet Decision | What It Affects | Planning Notes |
|---|---|---|
| Base cabinets | Main storage, sink cabinet, hob area, drawer placement and countertop support. | Often the most important part of a custom kitchen cabinet plan because it affects cooking workflow and wet-area durability. |
| Wall cabinets | Vertical storage, dish storage, dry goods and visual balance. | Height and depth should suit ceiling height, user reach and whether the kitchen already feels narrow. |
| Tall units and pantry cabinets | Bulk storage, oven housing, broom storage, appliance towers and dry food organisation. | Useful for condos and family homes, but they can increase cost and reduce countertop space if poorly placed. |
| Drawers and internal accessories | Daily convenience, storage access, corner use and long-term usability. | More drawers, pull-outs, corner systems and soft-close hardware usually increase the quotation. |
| Door material and finish | Kitchen appearance, cleaning effort, moisture resistance and budget. | Laminate, acrylic, melamine, aluminium, glass and other finishes should be compared based on kitchen use, not only colour. |
Planning note: A cabinet quote should separate cabinet body, door finish, hinges, drawer runners, countertop support, accessories, delivery and installation so the total is easier to compare. Final pricing depends on site measurement and selected materials.
Kitchen Cabinet Layouts for Wet Kitchens, Dry Kitchens and Condos
The right cabinet layout depends on whether the kitchen is used for heavy cooking, light preparation, entertaining, rental use or daily family meals. In KL and Selangor, many homes separate wet kitchen durability from dry kitchen display, while compact condo kitchens need every cabinet to justify its space.
Wet kitchen cabinets
Wet kitchens usually need practical storage, moisture-resistant planning, sink-base protection, easy-clean surfaces and enough working space around the hob, sink and preparation area for frequent Malaysian cooking.
Dry kitchen cabinets
Dry kitchens often prioritise display finishes, island counters, coffee and breakfast appliances, pantry organisation and a cleaner look for entertaining or light meal preparation.
Condo kitchen cabinets
Condo kitchens need compact storage planning, appliance clearance, delivery coordination, lift access awareness and careful cabinet depth so walkways, doors and fridge openings remain usable.
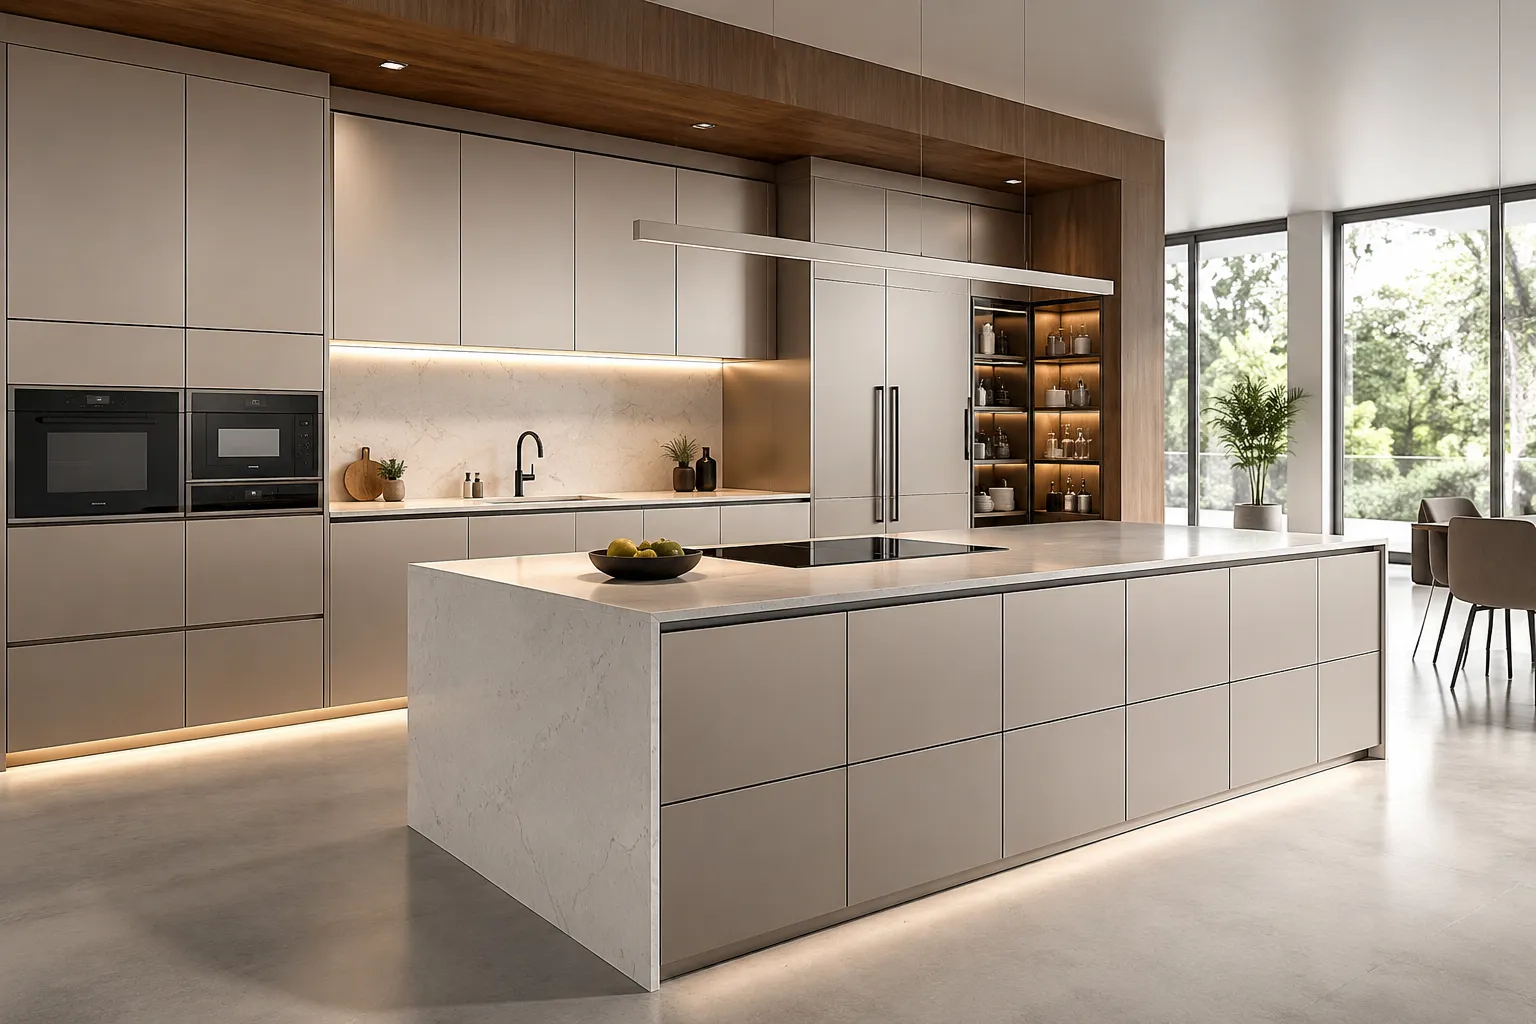
Every gap filled on purpose
The advantage of custom cabinetry shows up in the details that off-the-shelf sizing can't reach — a fridge housing that fits flush, a filler panel that isn't needed because the run was measured for the actual wall.
Kitchen Cabinet Design: What Should Be Decided First
Before requesting a kitchen cabinet quotation, decide how the design should solve daily problems: where cooking tools sit, how far drawers open, which appliances need permanent space, and whether the sink base needs a different material direction from the display area.
Mont Kiara and Bangsar condos
Cabinet design should account for lift booking, compact galley layouts, fridge-door clearance and appliance towers that do not block walkways.
PJ and Subang terrace homes
Many terrace kitchens need better wet-zone storage, rice-cooker shelves, pantry cabinets and drawer layouts that support daily family cooking.
Shah Alam and Kajang landed homes
Larger kitchens can use tall pantry walls, yard-side prep zones, sink-base aluminium sections and separate dry-kitchen display cabinets.
Common Materials for Built-to-Fit Kitchen Cabinets
Material choice affects cost, durability, appearance and maintenance. A customised kitchen cabinet plan should match the material to the way the kitchen is used, especially around sink areas, heavy cooking zones and storage that is opened every day.
Plywood and laminate systems
Often chosen for design flexibility, colour options and a warmer cabinet look. Performance depends on board quality, edging, installation and moisture exposure.
Aluminium cabinet systems
Often considered for wet kitchens, rental properties and sink-heavy zones where moisture resistance and lower maintenance are priorities.
Door finishes and hardware
Door finish, hinges, runners, handles, baskets and lift-up systems can change both appearance and daily convenience, even when the cabinet layout stays the same.
For material-specific planning, compare this guide with our aluminium kitchen cabinet Malaysia, laminate kitchen cabinets Malaysia and kitchen cabinet cost Malaysia resources, or our kitchen cabinet design guide for layout ideas including wet and dry kitchen planning.
Built-to-Fit Cabinets vs Standard Kitchen Cabinet Packages
Standard cabinet packages can work when the layout is simple and the kitchen dimensions are straightforward. Built-to-fit cabinets are more useful when storage needs, wall sizes, appliance positions, wet kitchen use or finish expectations require more precise planning.
| Option | Best For | Limitations |
|---|---|---|
| Standard cabinet package | Simple layouts, basic storage needs and homeowners who want a faster starting point. | May not fit unusual corners, specific appliance sizes, tall storage needs or mixed wet/dry kitchen use. |
| Built-to-fit kitchen cabinets | Homes that need better storage, exact sizing, custom drawers, pantry units, appliance planning or a more tailored look. | Usually needs more measurement, design decisions and quote comparison before final confirmation. |
| Semi-custom cabinets | Homeowners who want some flexibility without fully customising every cabinet detail. | Can still be limited by available sizes, materials, colours and accessory options. |
Cabinet Contractor vs Modular Cabinet Package
A custom kitchen cabinet contractor in Malaysia is usually more useful when the kitchen needs measurement-based planning, appliance integration, odd wall lengths, wet-area protection or drawer-heavy storage. Modular packages can suit simple layouts, but they may leave awkward gaps around columns, terrace-house wet areas or older apartment walls.
Measured cabinet runs
Useful when wall lengths, sink points, hob placement or fridge clearance need cabinets built around the actual site instead of fixed module sizes.
Appliance tower planning
Built-in ovens, microwave shelves, tall pantry units and fridge zones need early sizing so doors, sockets, ventilation and walking space still work.
Drawer and pantry layout
Custom planning helps place deep drawers, spice pull-outs, cleaning storage and pantry sections where the household actually reaches for them.
Tailored Kitchen Cabinet Planning in KL and Selangor
Kitchen cabinet enquiries often come from homeowners in Kuala Lumpur, Selangor and Klang Valley who need better storage, wet-area durability, cleaner presentation or move-in renovation planning. Property type matters because condos, terrace homes, older apartments and gated communities can affect lift booking, contractor access, renovation working hours, delivery timing and installation planning. A Mont Kiara condo, PJ terrace kitchen and Shah Alam landed home should not use the same layout assumptions.
KL and Mont Kiara condos
Condo cabinet projects often need management approval, lift booking, delivery timing, compact storage planning and careful appliance clearance before installation.
PJ, Subang Jaya and Puchong homes
Family terrace kitchens often need more drawer storage, pantry planning, rice-cooker and air-fryer zones, appliance clearance and practical wet kitchen cabinet materials.
Shah Alam, Cheras, Klang and Kajang
Landed and gated-community homes may allow larger wet kitchens, tall pantry units, longer cabinet runs, yard-side prep zones and more flexible countertop planning.
What to Prepare Before Requesting a Kitchen Cabinet Quote
A useful cabinet quote starts with the right details. You do not need a final design before asking, but photos, rough measurements, appliance notes and clear priorities help reduce guesswork and make quotations easier to compare.
Quote preparation checklist: Include at least 5 details in your enquiry: kitchen photos, rough wall length, property type, appliance list and budget band. For KL or Selangor condos, also note lift-booking rules, working-hour limits and whether management approval is needed.
Prepare the kitchen basics
- Kitchen photos
- Rough cabinet length or wall measurements
- Property type and location
- Wet kitchen, dry kitchen or both
- Estimated budget range
Clarify cabinet priorities
- More drawers or more shelves
- Built-in oven, hob or fridge requirements
- Sink cabinet concerns
- Preferred material direction
- Storage problems you want to solve
Mistakes to Avoid When Planning Kitchen Cabinets
Kitchen cabinet planning should make the kitchen easier to use, not just more expensive. Many quote problems happen when homeowners choose finishes before confirming storage, appliance positions, wet-area risks and daily workflow.
Ignoring sink-base protection
The sink cabinet is one of the most exposed areas. Material choice, waterproofing awareness and access to plumbing should be discussed early.
Planning cabinets before appliances
Fridge size, hob position, hood clearance, oven location and small appliance storage should be considered before final cabinet sizing.
Overusing doors when drawers work better
Drawers can improve access to pots, plates and pantry items, but they usually cost more than simple swing-door cabinets.
Comparing only per-foot prices
Per-foot pricing can hide differences in carcass material, hinges, drawers, accessories, installation, countertop support and finishing details.
A Simple Kitchen Cabinet Planning Process
The My Reno Service process is designed for homeowners who want clarity before committing to a cabinet design or renovation scope. The first discussion starts with kitchen use, storage problems, property type, appliance needs and budget direction.
Share the basics
Send kitchen photos, property location, rough measurements, cabinet priorities, estimated budget range and whether the kitchen is wet, dry or combined.
Clarify storage needs
Separate daily cookware, dry goods, appliances, cleaning items, pantry storage and display items before choosing cabinet sizes or finishes.
Compare material direction
Review whether plywood, laminate, aluminium, acrylic, glass or mixed materials make more sense for wet kitchen use, dry kitchen display and maintenance expectations.
Plan the next quote step
Use the early budget and layout discussion to decide whether you need a cabinet-only quote or a wider kitchen renovation scope.
Budget Bands Used for Kitchen Cabinet Enquiries
My Reno Service uses the budget bands shown on the quote form to help homeowners frame the first discussion. These are not fixed cabinet prices. They are starting points for deciding whether the kitchen needs a small cabinet refresh, a full built-to-fit cabinet plan or a broader kitchen renovation.
Below RM20k
Usually more suitable for smaller cabinet runs, selective cabinet replacement, simple storage upgrades or budget-conscious refresh work.
RM20k to RM50k
Common for more complete custom kitchen cabinet planning with base cabinets, wall cabinets, selected drawers, hardware and practical finishing choices.
RM50k to RM100k
More relevant when the cabinet plan is part of a larger kitchen renovation with premium finishes, more drawers, tall storage or countertop upgrades.
RM100k+
More suitable for full kitchen renovation, wet and dry kitchen combinations, larger landed homes, premium carpentry and wider home renovation work.
Not sure
Useful when you need to compare custom cabinets, material options and kitchen renovation scope before choosing a realistic budget band.
Kitchen Cabinet Planning Malaysia FAQs
How much do custom kitchen cabinets cost in Malaysia?
Custom kitchen cabinet costs in Malaysia depend on cabinet length, material, door finish, drawer quantity, hardware, accessories and installation scope. A useful first quote should separate the cabinet body, doors, hinges, drawer runners, countertop support and installation so you can compare properly.
Are built-to-fit cabinets better than ready-made kitchen cabinets?
Built-to-fit cabinets are usually better when the kitchen has unusual dimensions, specific appliance sizes, storage problems, wet kitchen needs or a required design style. Ready-made cabinets may suit simpler layouts, but they offer less flexibility for exact sizing and storage planning.
Can I customise kitchen cabinets for a small condo kitchen?
Yes. Kitchen cabinets planned around a small condo can use vertical storage, compact drawers, corner space, appliance zones and wall cabinets more efficiently. Condo owners should also consider lift access, delivery timing and management rules before confirming cabinet installation.
Do KL or Selangor condos need management approval for kitchen cabinet installation?
Many condos require management approval, lift booking and renovation-hour compliance before kitchen cabinet delivery or installation. Rules vary by building, so confirm loading-bay access, debris handling, working hours and contractor registration steps before finalising your cabinet schedule.
Are custom kitchen cabinets better than modular cabinets in Malaysia?
Custom kitchen cabinets are usually better when the layout needs exact measurement, appliance integration, tall pantry units, sink-base protection or drawer-heavy storage. Modular cabinets can suit simpler kitchens, but they may be less flexible for columns, uneven walls and wet-area zones.
What materials are commonly used for custom kitchen cabinets?
Common options include plywood, laminate, melamine, aluminium, acrylic, glass and mixed-material cabinet systems. The best choice depends on wet or dry kitchen use, maintenance expectations, design preference, budget direction and how heavily the kitchen is used every day.
What should I prepare before requesting a custom cabinet quote?
Prepare kitchen photos, rough measurements, property type, location, budget range, appliance list and notes about how you use the kitchen. Also mention whether you need wet kitchen cabinets, dry kitchen display cabinets, pantry storage, more drawers or a full kitchen renovation.
Can custom kitchen cabinets include built-in appliances?
Yes. Custom cabinet plans can include built-in ovens, hobs, hoods, fridge spaces, microwave shelves, dishwashers and pantry units. Appliance sizes should be confirmed early because clearance, ventilation, electrical points and countertop support can affect the final cabinet design.
How do I compare custom kitchen cabinet quotations?
Compare at least 5 things: cabinet material, door finish, hardware, drawer quantity and installation scope. A lower quote may exclude accessories, delivery, countertop support, soft-close fittings or site preparation, so the cheapest per-foot price is not always the best comparison.
Plan Your Kitchen Cabinets With Confidence
Get layout, material and budget clarity before you commit. Share your kitchen photos, rough measurements, property type, appliance notes and budget range so we can help you plan the right layout, storage and renovation scope.
- Built-to-fit cabinets and layout planning
- Wet kitchen, dry kitchen and condo kitchen layouts
- Cabinet materials, storage and budget direction