
Kitchen Cabinet Design in Malaysia: Layouts, Materials and Cost
Kitchen cabinet design covers the layout, material and finish of a kitchen's cabinetry - from a compact condo galley kitchen to a full U-shape or island kitchen with a separate wet kitchen behind it. My Reno Service designs and builds kitchen cabinetry for condos, apartments, terrace and landed homes across KL, Selangor and the Klang Valley.
A compact condo kitchen needs a very different approach from a landed home with room for a U-shape layout and separate wet kitchen. How much space you have, how often you cook and whether the kitchen opens into your living area all affect the layout and materials that make sense.
Send us a photo of your existing kitchen, your property type and roughly how you use it, and we'll help you find a layout and material that fits before committing to a design.
What Does Kitchen Cabinet Design Cover?
Kitchen cabinet design covers the layout - L-shape, U-shape, galley or island - along with cabinet material, door finish, internal fittings and how the cabinetry works around appliances, plumbing and ventilation. In many Malaysian homes it also covers whether cooking is done in one kitchen or split between a dry kitchen and a separate wet kitchen.
A compact condo kitchen needs a different approach from a landed home with room for a U-shape layout and island. Floor area, how the household cooks, and whether the kitchen opens onto the living and dining area all affect the layout and materials that make sense.
For built-in cabinetry outside the kitchen - wardrobes, TV consoles, home office units and entryway storage - see our dedicated custom cabinet design guide.
Which Kitchen Cabinet Layout Do You Need?
If you already know your property type and kitchen shape, here's where to start before reading the full breakdown below.
Compact condo kitchen
A galley (one-wall or two-wall) layout makes good use of limited floor area and is common in KL and Selangor condos.
Landed home with space to spare
A U-shape or island layout suits a home with enough floor area, and often pairs with a separate wet kitchen behind it.
Cook with a lot of oil or steam
A separate wet kitchen, finished in moisture- and heat-resistant materials, keeps heavy cooking out of the main presentable kitchen.
Open-concept living
A kitchen open to the living and dining area usually calls for a more considered finish and often an island as the visual anchor.
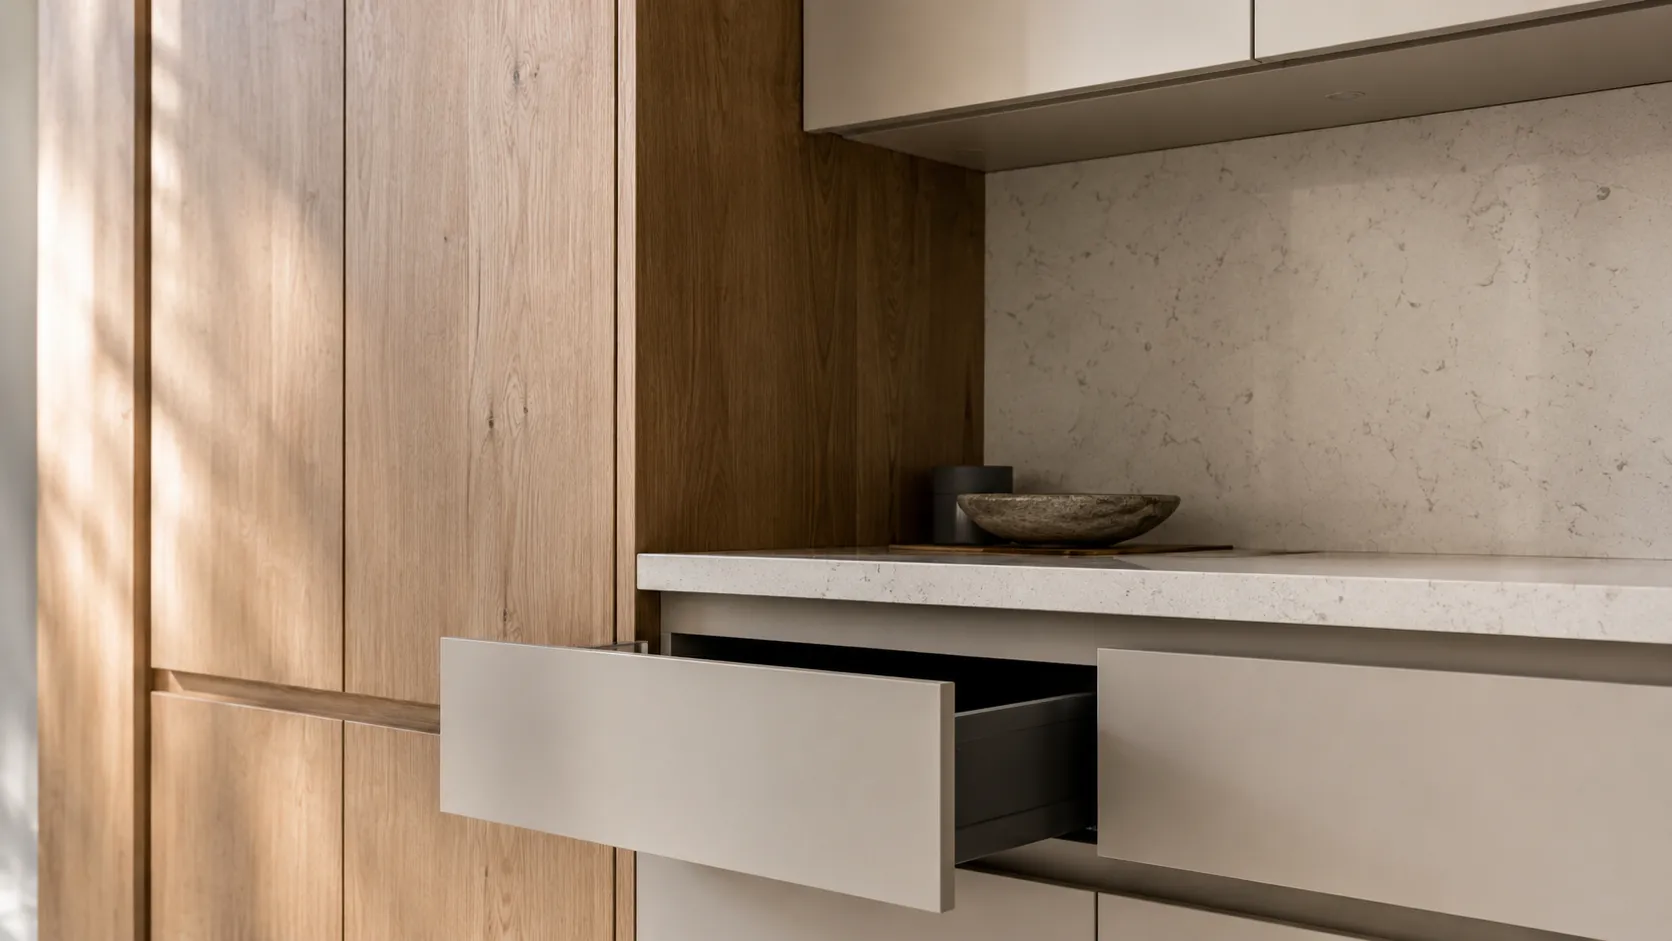
Drawer and hinge quality is judged every single day
Countertops and backsplashes get most of the attention when a kitchen is new. But hinges and drawer runners are the parts you'll notice every day, which is why hardware is worth specifying properly rather than treating it as an afterthought.
Benefits of Getting Kitchen Cabinet Design Right
The kitchen is one of the most used rooms in the home, and cabinetry decisions affect it daily.
Layout matched to how you cook
Storage, counter space and appliance placement are planned around your cooking habits, not a generic layout.
Materials suited to a humid climate
Choosing moisture-resistant materials near sinks and wet zones avoids swelling, warping and premature wear.
A kitchen that feels put together
Matching the cabinetry, countertop and appliance finishes helps the whole kitchen feel like it belongs together.
Improves how a home shows
A well-designed kitchen is one of the details buyers and tenants notice most in listing photos.
Appliances properly integrated
Built-in ovens, hobs, hoods and fridge spaces are planned into the cabinetry rather than fitted in as an afterthought.
Scales to the budget and property
From a simple galley refresh to a full wet-and-dry kitchen package, scope can be planned to match the budget.
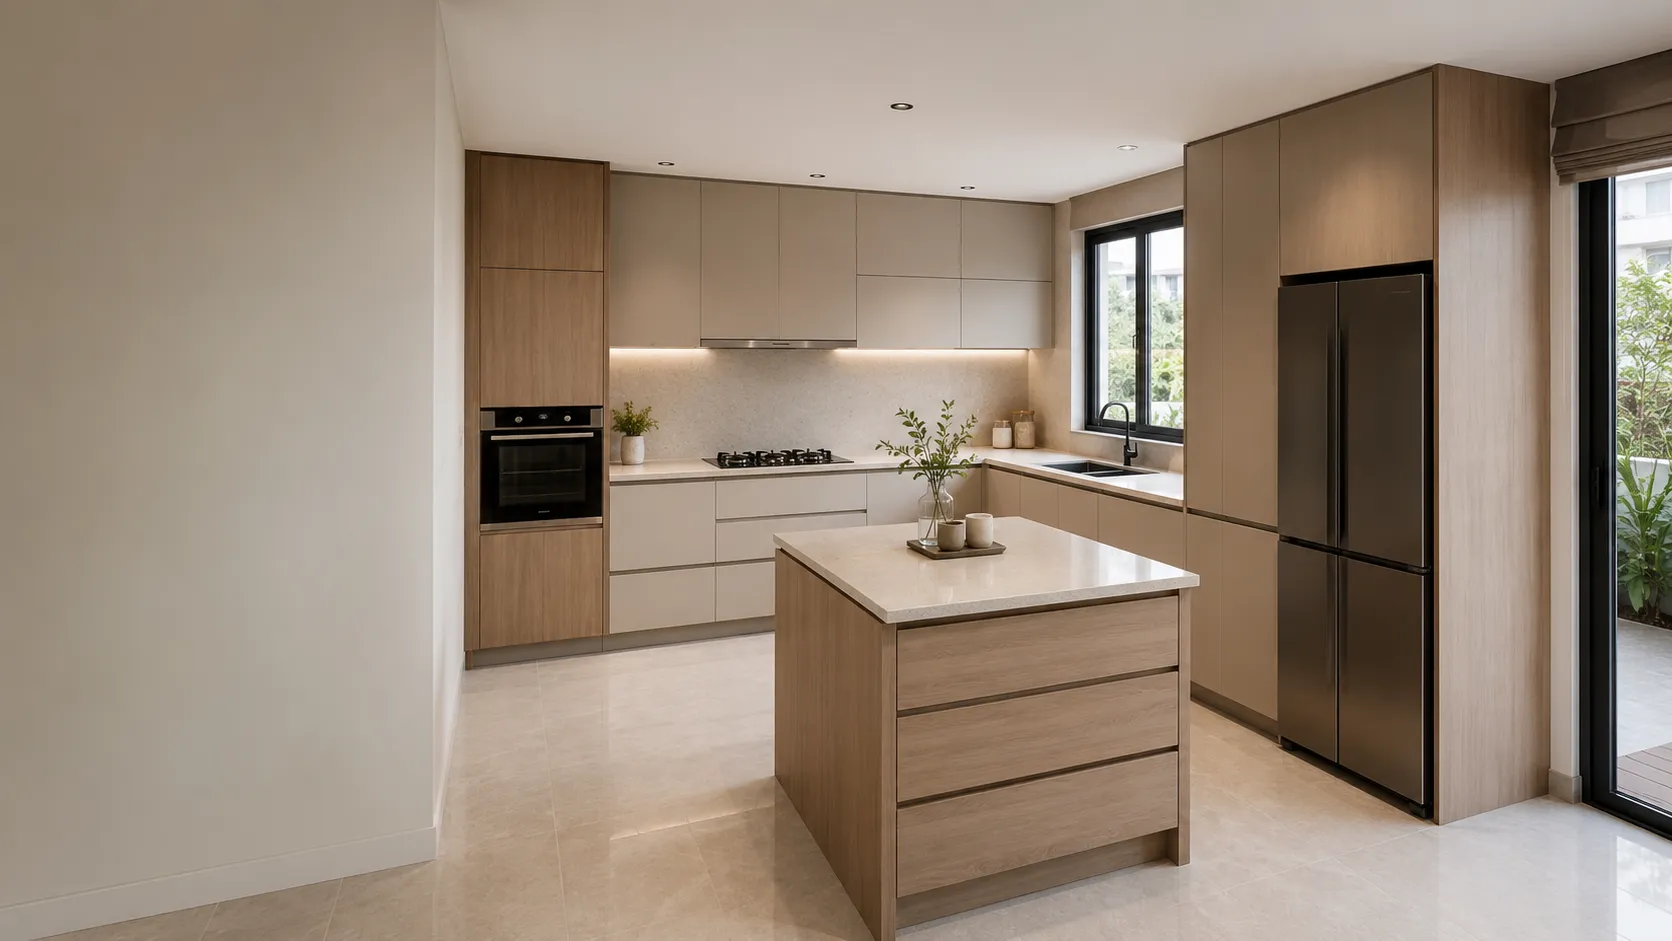
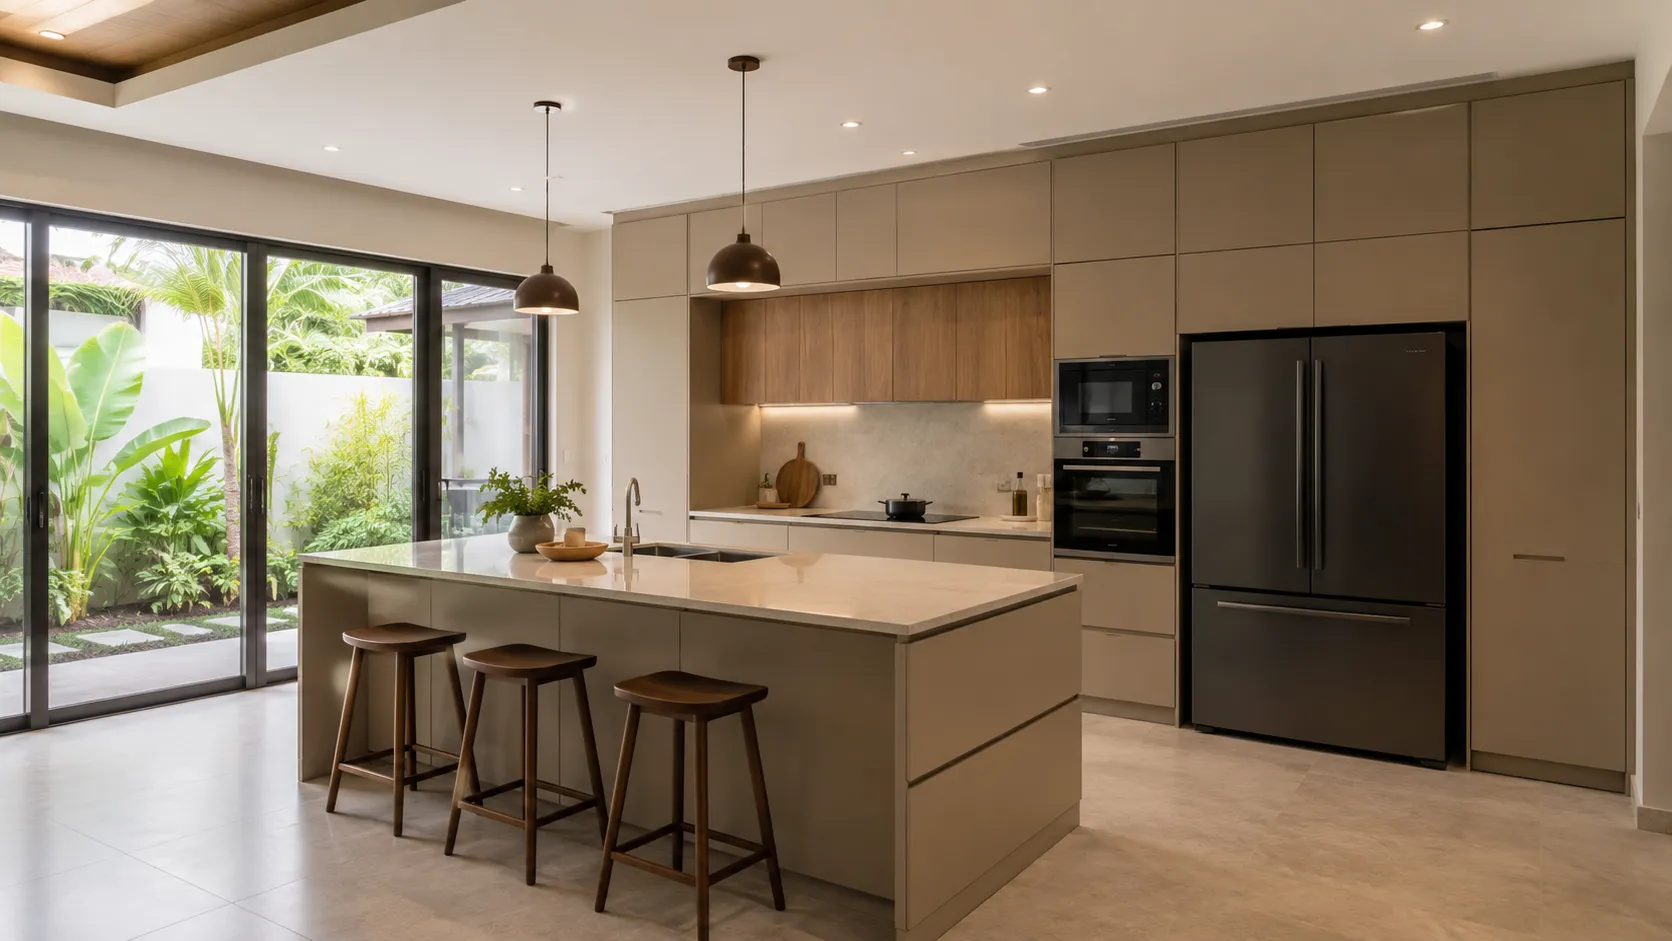
An island adds prep space and becomes the room's anchor
A central island works best where there's enough clearance on every side for two people to move comfortably - it adds counter space and storage, and in an open-concept home it often becomes the visual centre of the whole living area.
Kitchen Cabinet Materials We Work With
Material choice affects cost, moisture resistance and maintenance - the right choice depends largely on where the cabinets are going and how the kitchen is used.
So, what does it cost? Kitchen cabinet cost in Malaysia commonly ranges from below RM20,000 for simpler layouts to RM100,000+ for premium custom cabinetry with quartz surfaces, appliance integration and wet kitchen upgrades. See our kitchen cabinet cost guide for a full breakdown, or our price per foot guide for a quick starting estimate.
| Material | Best for | Relative cost | Note |
|---|---|---|---|
| Melamine | Tighter budgets, dry kitchen cabinets | Budget | Wide colour range; less moisture-resistant |
| Laminate | Most dry kitchens - a durable default | Budget–Mid | Wide design variety; the most common choice |
| Aluminium | Wet kitchens and heavy cooking zones | Mid | Handles moisture better than board-based cabinets |
| Veneer / solid wood | Premium dry kitchens | Mid–Premium | Needs sealing; not recommended for wet zones |
Melamine
Budget. Best for tighter budgets and dry kitchen cabinets - wide colour range, less moisture-resistant.
Laminate
Budget–Mid. Best for most dry kitchens - a durable, value-for-money default with wide design variety.
Aluminium
Mid. Best for wet kitchens and heavy cooking zones - handles moisture better than board-based cabinets.
Veneer / Solid Wood
Mid–Premium. Best for premium dry kitchens - needs sealing, not recommended for wet zones.
Indicative KL & Selangor pricing, reviewed 2026. These figures cover cabinet material and installation only. Countertop, backsplash, appliances and plumbing work are quoted separately - final pricing depends on cabinet length, material and site condition, confirmed during a site visit.
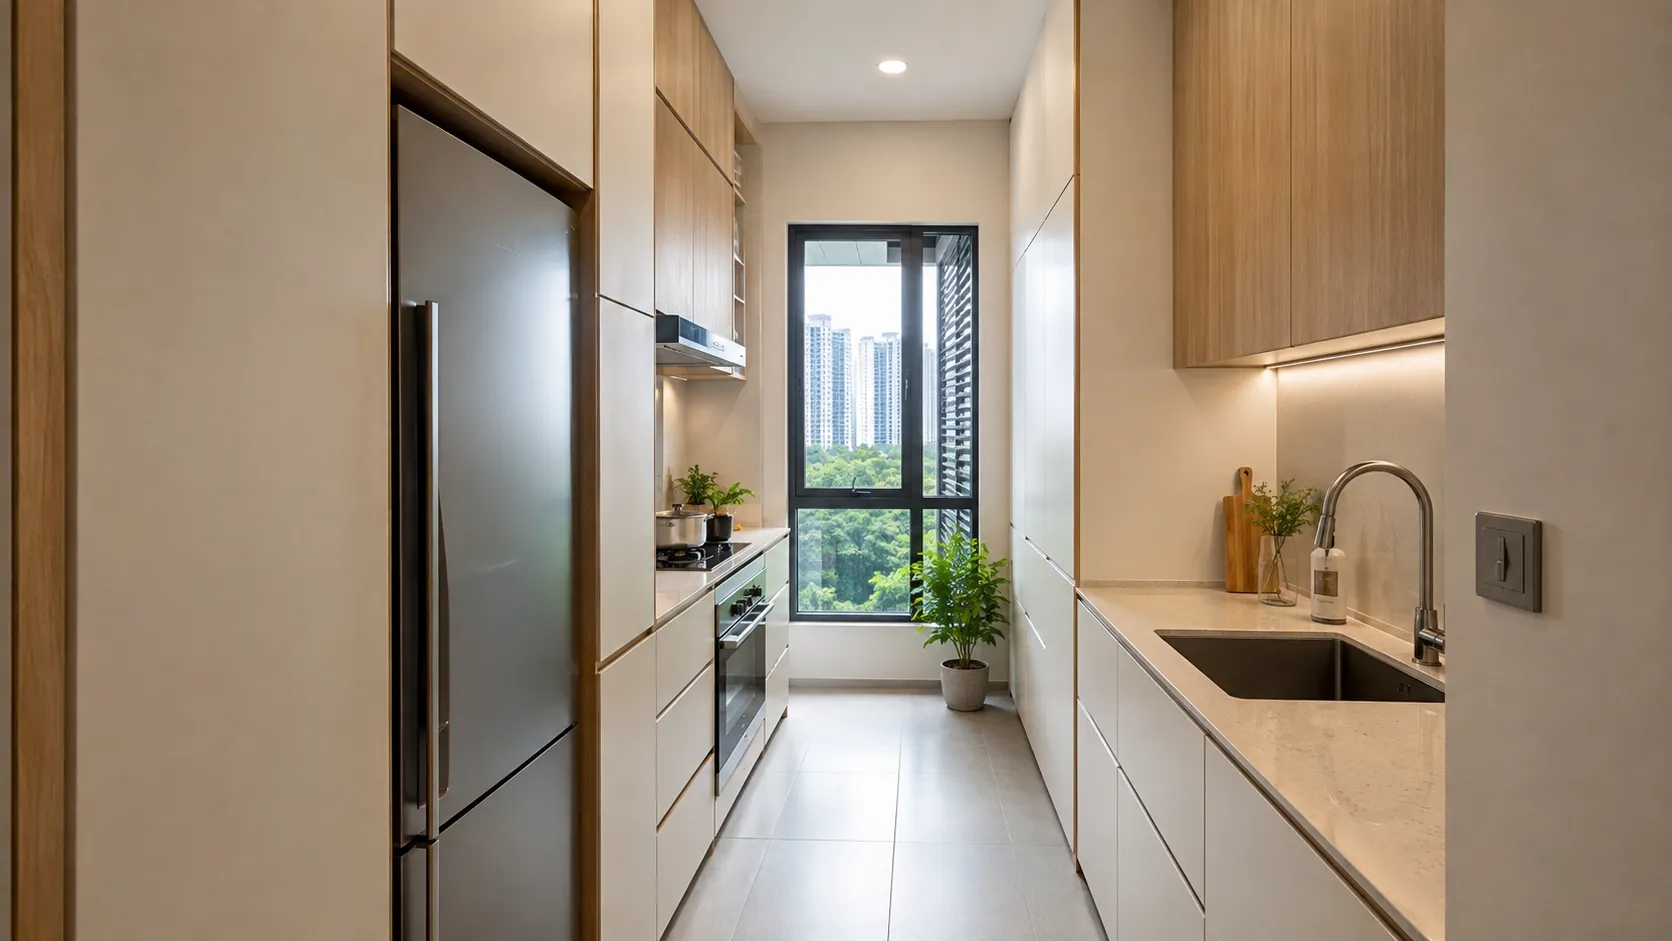
A galley kitchen makes narrow floor plans work harder
Two facing walls of cabinetry keep everything within reach without wasted floor area - the layout most KL and Selangor condo kitchens are built around, and one that still leaves room for a good amount of storage if planned carefully.
Kitchen Layouts by Property Type
Your property type affects the space, access and layout options available.
Condos and apartments
Galley and L-shape layouts are most common, working within a fixed floor plate and existing plumbing points.
Terrace houses
L-shape and U-shape layouts are common, sometimes with a small separate wet kitchen at the back of the house.
Semi-D and bungalows
U-shape and island layouts are common, usually paired with a fully separate wet kitchen for heavy cooking.
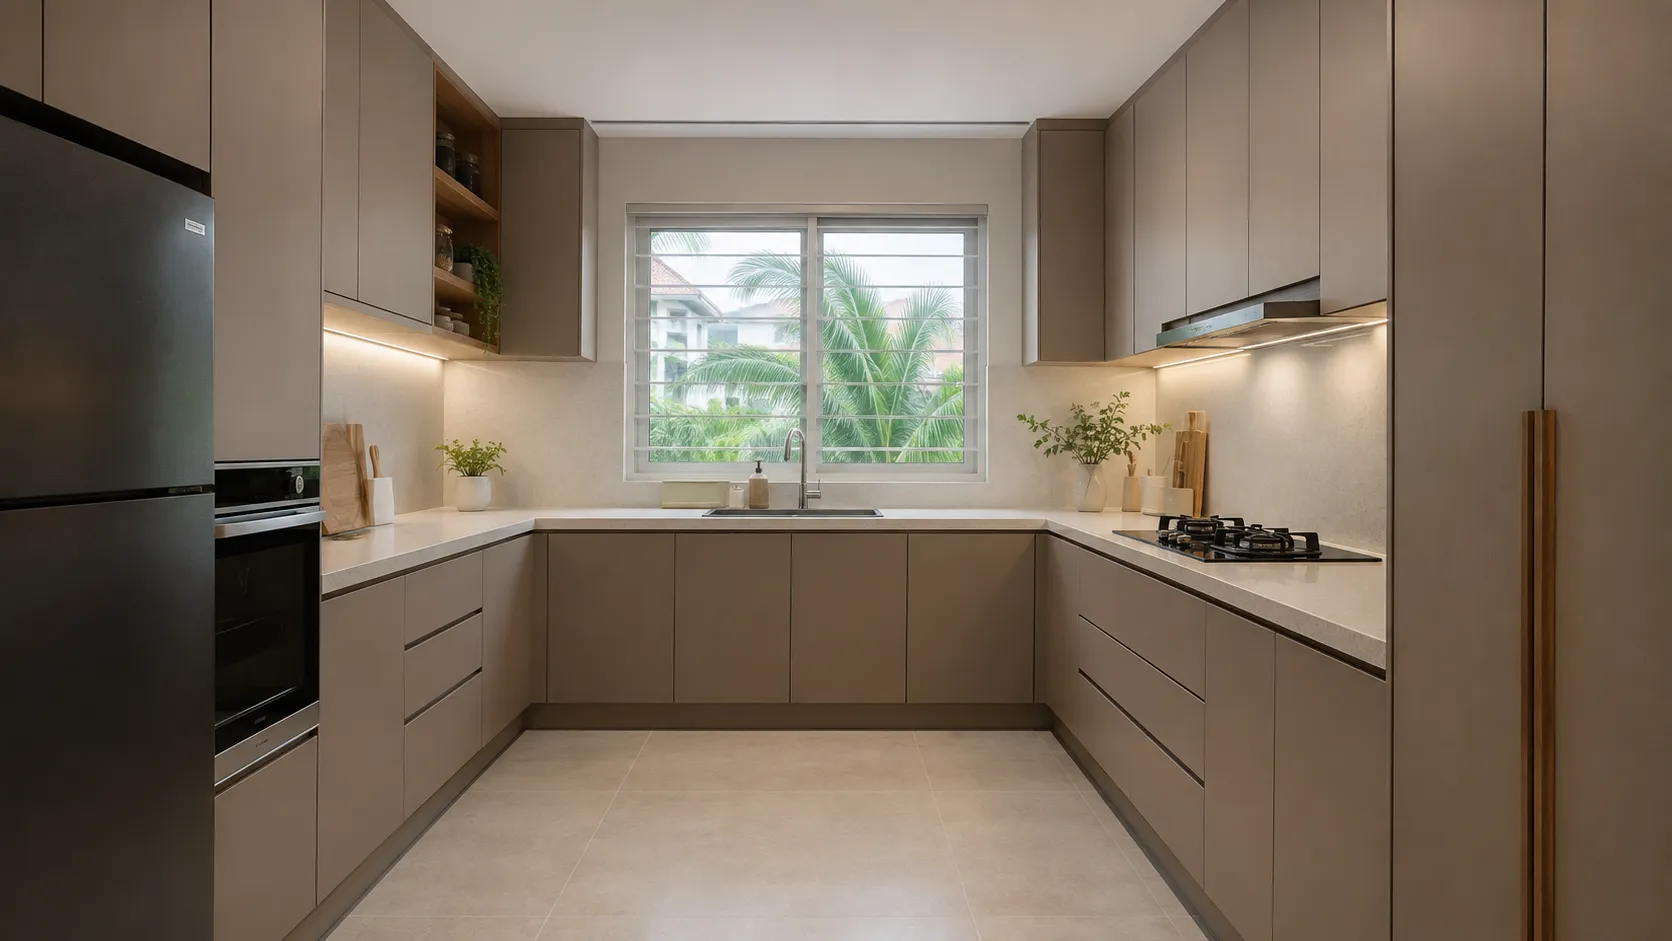
A U-shape kitchen works well when you have the space
Cabinetry along three walls keeps the sink, hob and prep area close together while maximising storage - a layout that suits landed homes well, where floor area is rarely the constraint condo kitchens face.
Wet and Dry Kitchens
A separate wet and dry kitchen is common in Malaysian landed homes, especially for households that cook regularly.
The dry kitchen is usually the cleaner, more presentable space connected to the living or dining area. It's often used for food prep, light cooking, reheating and entertaining. The wet kitchen handles the messier work - frying, steaming, washing and heavier cooking. Because it deals with more heat, moisture, oil and smoke, materials and ventilation matter more here.
You don't necessarily need two kitchens. If you mostly cook simple meals, one well-planned kitchen may make better use of the space and budget. But if your household does a lot of wok frying, steaming or oily cooking, separating the two areas can make the main kitchen much easier to keep clean.
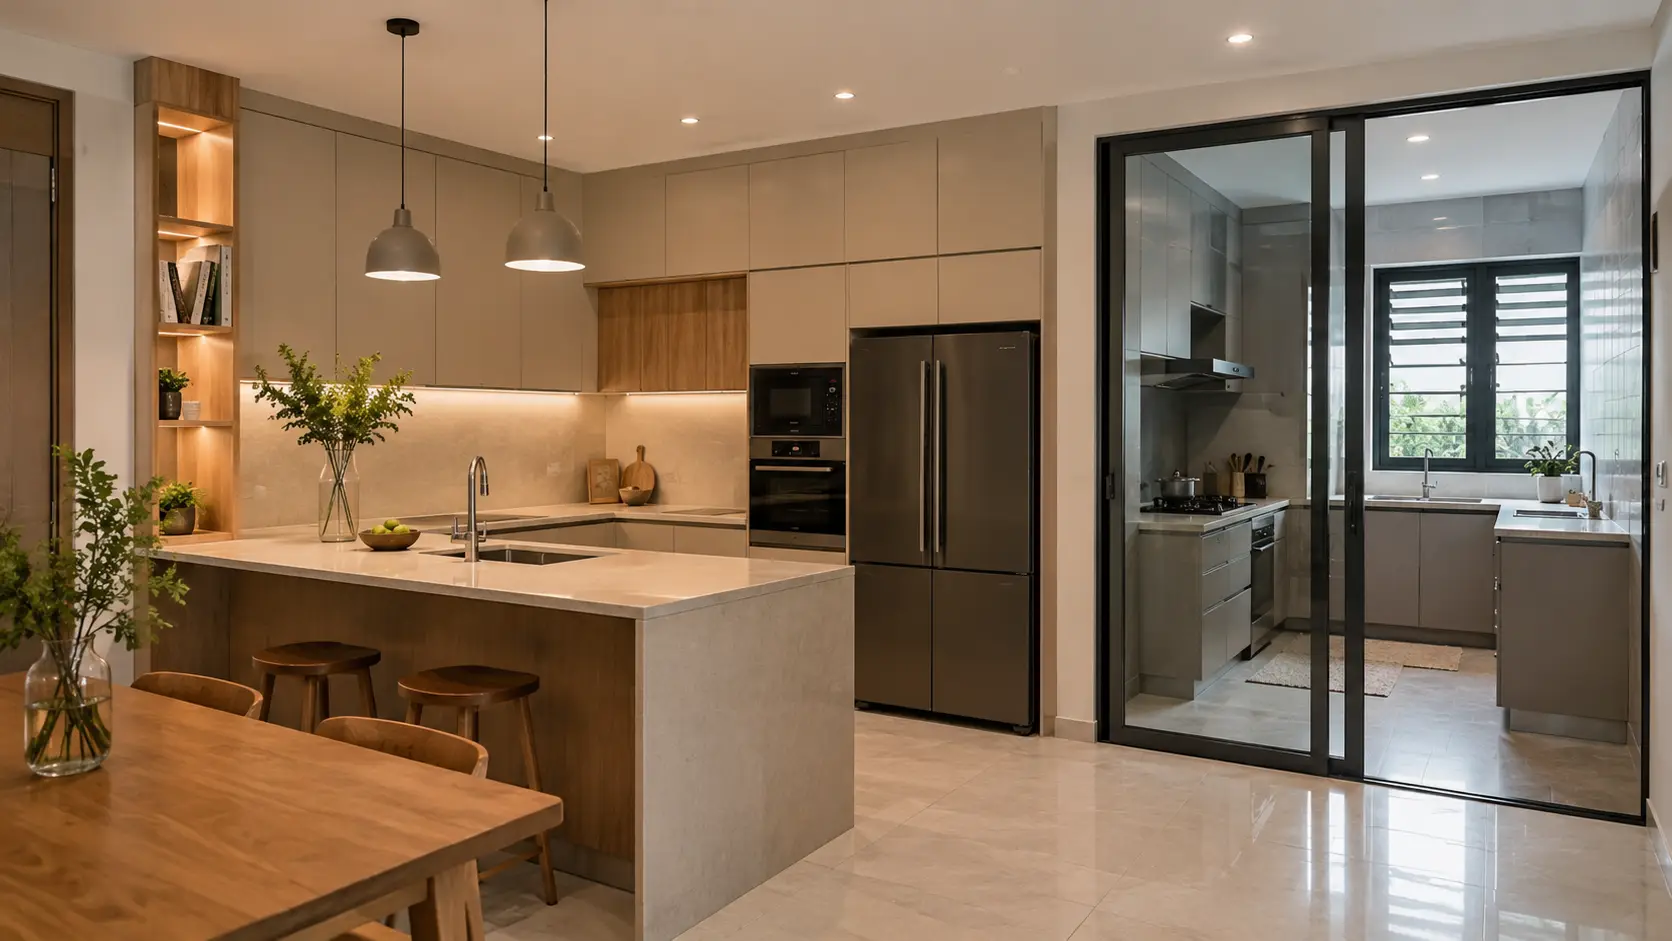
A sliding door keeps the wet kitchen out of sight, not out of reach
A glazed sliding door between the dry and wet kitchen lets the main kitchen stay visually calm and open to the living area, while heavy cooking, smoke and mess stay contained just a few steps away.
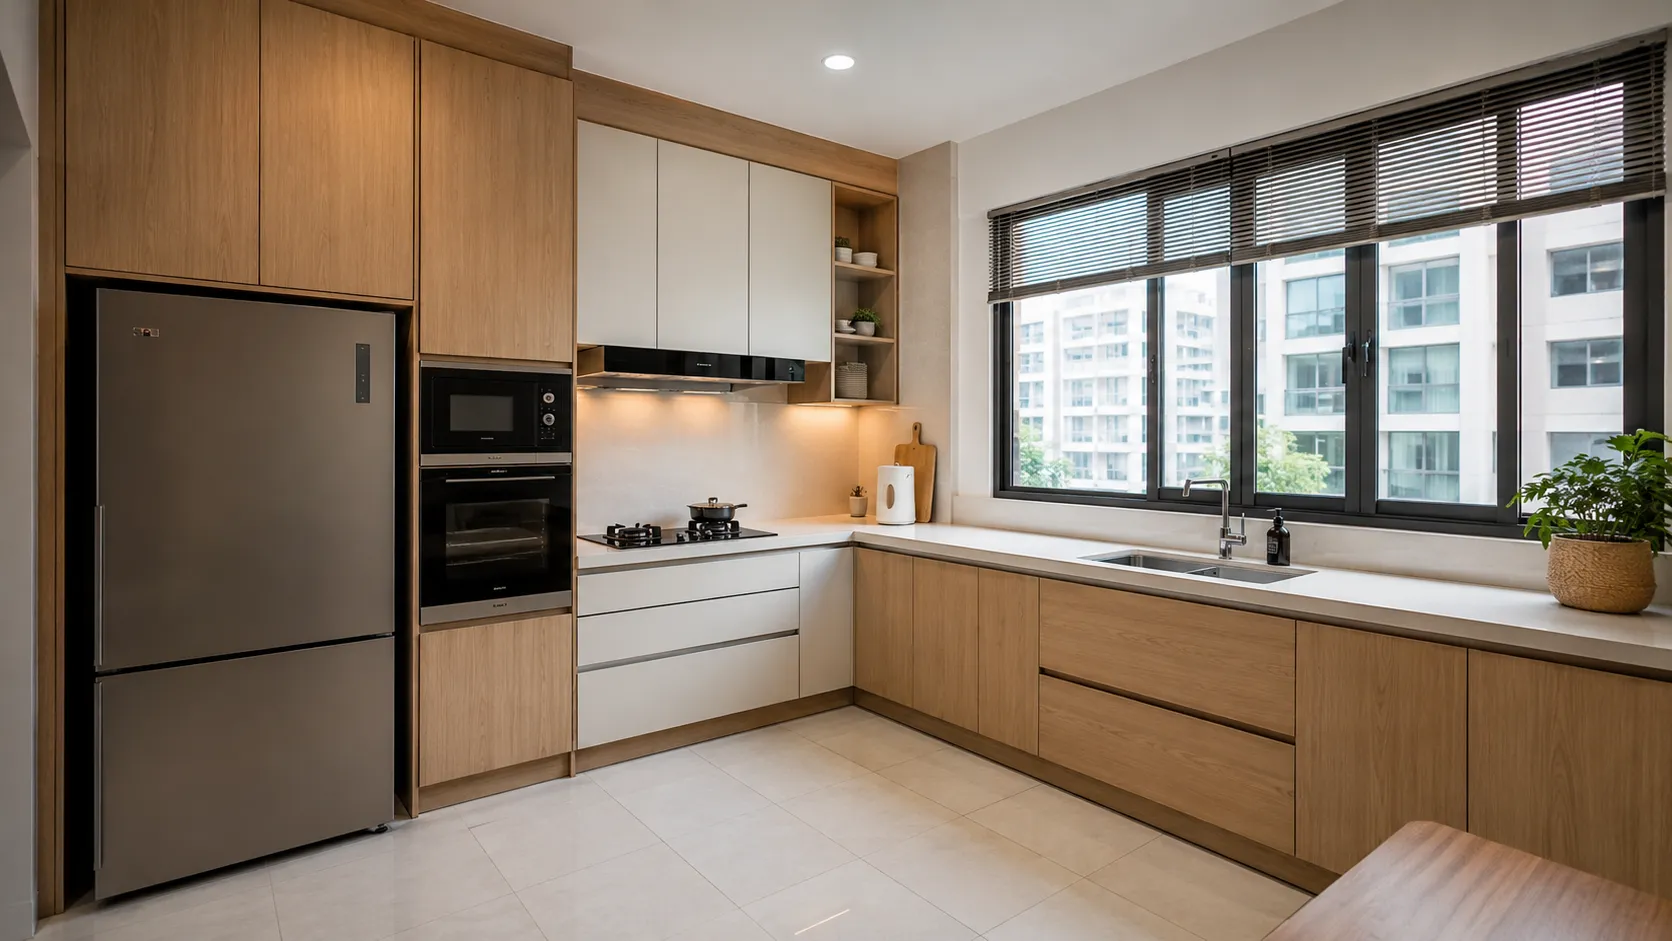
Warm, muted cabinet colours are easier to live with
Warm mocha, taupe and greige have become popular alternatives to stark white. Using one consistent tone across the cabinetry, paired with a lighter countertop, can give the kitchen a calm, cohesive look without relying on a strong trend colour.
What Changes Kitchen Cabinet Cost
Beyond the material chosen, several other factors shape the final price.
Cabinet length
Cost is usually quoted per linear foot, so a larger U-shape or island kitchen costs more overall than a compact galley layout.
Material and door finish
Melamine and laminate sit at the affordable end; aluminium, veneer and solid wood cost progressively more.
Countertop and backsplash
Quartz, granite and solid surface countertops all cost differently, and are usually quoted separately from the cabinets themselves.
Appliance integration
Built-in ovens, hobs, hoods and fridge spaces need cabinetry designed around exact appliance dimensions.
Wet kitchen and plumbing work
Adding or relocating a wet kitchen involves plumbing, ventilation and drainage work beyond the cabinetry itself.
Site access and condition
Condo lift access, delivery timing and existing plumbing or wall condition can all affect installation time and cost.
Because so many of these factors depend on the real kitchen, we generally can't give an accurate number without seeing it first. A site visit lets us check dimensions, plumbing points and access properly, which is usually the difference between a rough estimate and a quotation you can plan around.
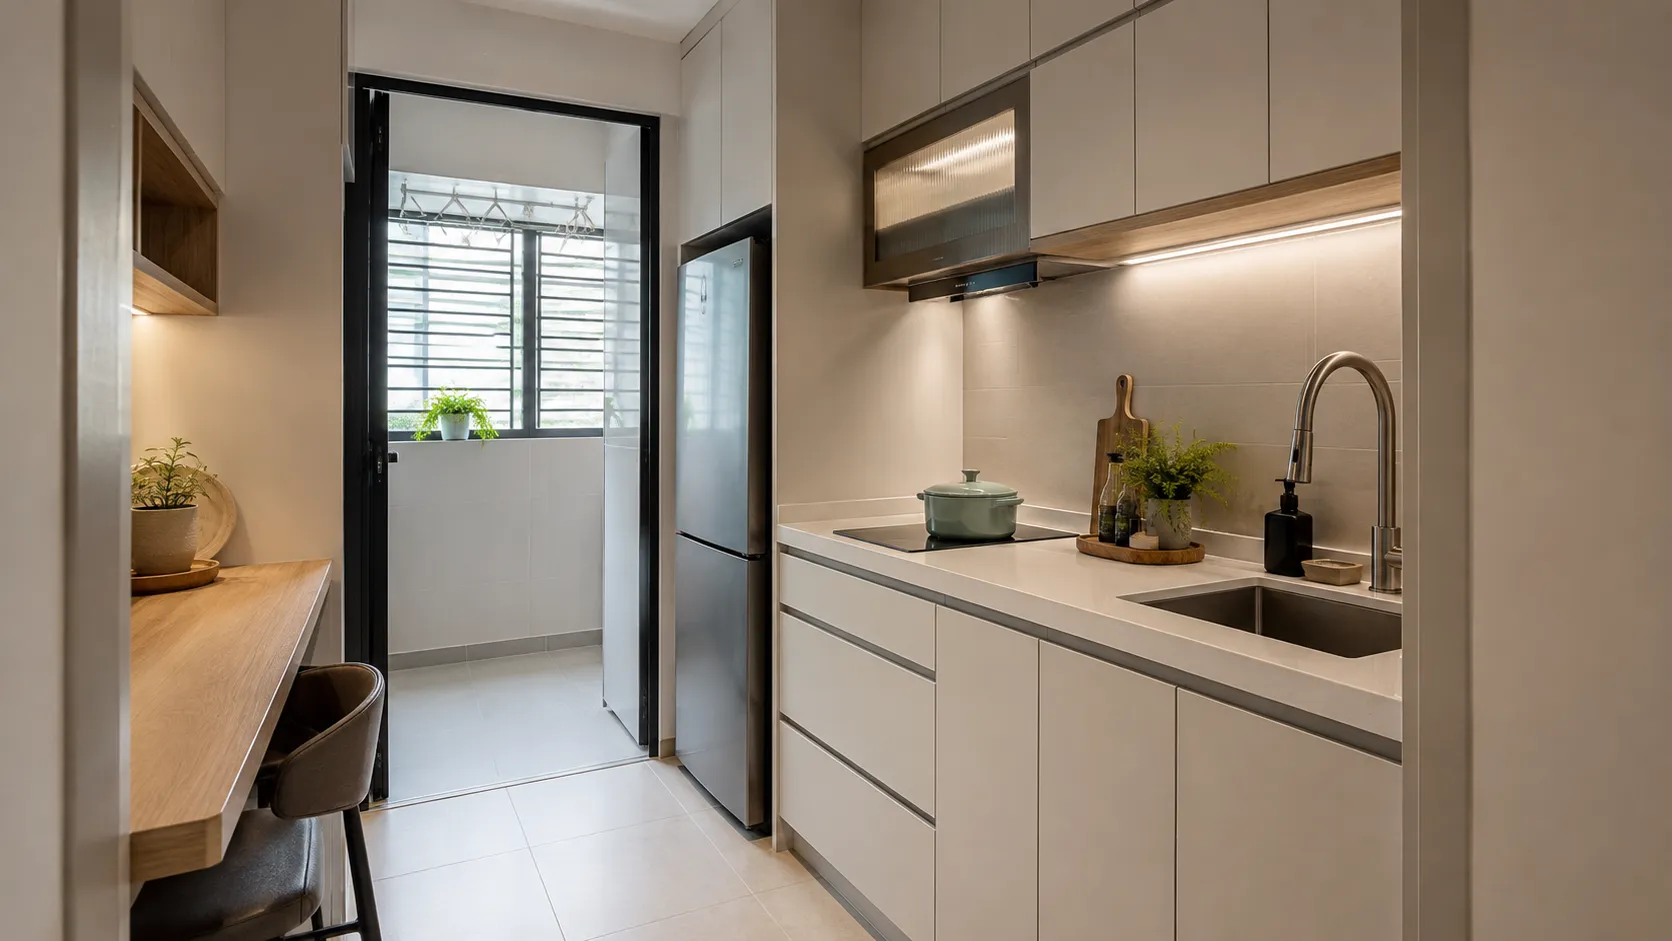
A compact kitchen still benefits from proper planning
Even a small condo galley kitchen can fit a wet zone tucked just past the doorway - the difference between a cramped layout and an efficient one usually comes down to planning storage and appliance placement carefully, not the size of the room itself.
Our Kitchen Cabinet Design Process
From the first site visit to final walkthrough, this is roughly how a project unfolds.
Consultation and site visit
Share photos of your kitchen and how you cook. We visit to measure the space, check plumbing points and confirm access.
Layout and material selection
We propose a layout - galley, L-shape, U-shape or island, with or without a separate wet kitchen - and shortlist materials that suit the budget and usage.
Detailed design and quotation
Appliance positions, internal fittings and finish are confirmed, and a detailed quotation covers cabinetry, countertop and any plumbing work.
Fabrication
Cabinets are fabricated off-site to the confirmed measurements and specification.
Installation
Cabinets, countertop and appliances are installed in sequence, coordinated with any plumbing or electrical work.
Final walkthrough
We review the finished kitchen with you, checking alignment, door and drawer operation and appliance fit before considering the job complete.
What to Prepare Before a Kitchen Site Visit
Having a few things ready before we visit makes the assessment faster and the quotation more accurate.
Photos of the kitchen
Current photos, including plumbing points, windows and any existing appliances, help us assess the space and plan around what's already there.
Style references
Photos of kitchen styles you like, even from unrelated homes, help us understand the direction you're leaning toward.
Appliance list and sizes
Knowing what appliances need to be built in, and their dimensions, helps us plan proportions and gaps correctly.
Rough budget and timeline
Knowing whether you want a simple refresh or a full wet-and-dry kitchen package helps us recommend the right layout and material from the start.
Common Kitchen Cabinet Mistakes to Avoid
Most kitchen cabinet problems come back to a few common planning mistakes.
Using dry kitchen materials in a wet zone
Board-based cabinets near a sink or heavy cooking area swell and warp faster than moisture-resistant options like aluminium.
Confirming appliance sizes too late
Cabinetry cut before appliance dimensions are confirmed often needs awkward gap adjustments during installation.
Underestimating storage needs
A kitchen designed without accounting for your cookware, appliances and pantry items often runs out of storage within a year or two.
Not accounting for condo lift access
Cabinet panels and countertop slabs need to travel up by lift - leaving delivery and lift booking until the day itself often causes delays.
Skipping ventilation planning for a wet kitchen
A wet kitchen without a proper exhaust or window can trap smoke, steam and smells that spread back into the main living area.
Three Common Kitchen Cabinet Scenarios
The condo galley refresh
An older condo galley kitchen with worn laminate cabinets and dated fittings is refreshed with new laminate cabinetry, a quartz countertop and updated appliances, typically taking 2-3 weeks from confirmed design to installation.
The landed home wet-and-dry split
A terrace house with one cramped kitchen is redesigned into an open-concept dry kitchen with an island, and a separate wet kitchen behind a sliding door for heavy cooking, coordinated with new plumbing and ventilation.
The full-home cabinetry package
A landed home combines a new U-shape kitchen with matching cabinetry finish across a home office unit and entryway storage, coordinated as one project rather than several separate ones.
Why Homeowners in Kuala Lumpur & Selangor Work With Us for Kitchen Cabinets
A kitchen is used daily and needs to hold up to moisture, heat and heavy traffic, which is why we treat layout and material planning as seriously as any larger renovation item.
Layouts matched to how you cook
We plan storage and workflow around how you cook, not a generic showroom layout.
Materials matched to wet and dry zones
We recommend materials based on moisture exposure in the room, not just the trend or the showroom sample.
Clear scope and detailed quotations
Cabinetry, countertop, appliance integration and any plumbing work are listed as separate line items, so you know exactly what you're paying for.
Coordinated with the rest of your renovation
When kitchen cabinetry is part of a larger renovation, we plan it alongside electrical, plumbing and flooring work instead of scheduling it as its own job.
For homeowners planning a kitchen project, this pairs naturally with our custom cabinet design guide for the rest of the home, our kitchen cabinet cost and price per foot breakdowns, or a full interior design and renovation project. See our full list of individual renovation services if you're weighing this against other standalone upgrades.
Kitchen Cabinet Design Malaysia FAQs
What does kitchen cabinet design involve?
Kitchen cabinet design covers the layout (L-shape, U-shape, galley or island), cabinet material and door finish, internal fittings, and how the cabinetry works around appliances, plumbing and a wet or dry kitchen split. It's planned around how you use the kitchen, not just picked from a catalogue.
How much does kitchen cabinet design cost in Malaysia?
Kitchen cabinet costs in Malaysia can start below RM20,000 for simpler layouts and exceed RM100,000 for premium custom cabinetry with quartz surfaces, appliance integration and wet kitchen upgrades. See our full kitchen cabinet cost guide for a detailed breakdown, or our kitchen cabinet price per foot guide for a rough starting estimate.
What kitchen cabinet layout suits a condo?
Galley (one-wall or two-wall) layouts suit most condo kitchens, since floor area is limited. An L-shape is a good option when a corner is available, and a small island is sometimes possible in larger condo layouts, though it needs enough clearance on all sides to be practical.
What kitchen cabinet layout suits a landed home?
U-shape and island layouts tend to suit landed homes better, since there's more floor area to work with. A separate wet kitchen behind or beside the main dry kitchen is also more common in landed homes than in condos.
What is a wet and dry kitchen, and do I need both?
A dry kitchen is the main, presentable cooking and prep area, often minimal in materials and cabinetry. A wet kitchen is a separate, more utilitarian space for heavy cooking, wok frying and washing, usually finished in more moisture- and heat-resistant materials. Not every home needs both, but households that cook with a lot of oil, steam or strong smells often prefer the split.
What is the best kitchen cabinet material in Malaysia?
The best material depends on how the kitchen is used. Laminate is common for value and design variety, aluminium is useful for wet kitchens, melamine suits tighter budgets, and solid wood or veneer fits premium dry kitchens. Review moisture exposure, maintenance and budget before deciding - see our full guide to kitchen cabinet materials.
Are aluminium kitchen cabinets better for wet kitchens?
Aluminium cabinets often handle moisture better than board-based cabinets, making them useful near sinks, dishwashing areas and heavy cooking zones. It's still worth reviewing frame quality, door style, noise level and overall design fit before deciding.
What should be included in a kitchen cabinet quote?
A kitchen cabinet quote should include cabinet length, body material, door finish, hinges, drawer runners, handles, internal accessories, delivery, installation, and whether countertop support is included. Check at least 8-10 line items before comparing quotes so missing items don't raise the final cost later.
Do condo kitchen cabinets need different planning from landed homes?
Yes. Condo kitchens often need to plan around lift access, delivery timing, management approval and permitted working hours, in addition to the usual layout and material decisions. Landed homes have fewer access restrictions but may need to plan a separate wet kitchen and its own plumbing and ventilation.
Do KL or Selangor condos need management approval for kitchen cabinet installation?
Many condos require management approval, lift booking and renovation-hour compliance before kitchen cabinet delivery or installation. Rules vary by building, so confirm loading-bay access, debris handling, working hours and contractor registration steps before finalising your cabinet schedule.
How long does kitchen cabinet design and installation take?
For a straightforward galley or L-shape kitchen, allow roughly 2-4 weeks from final design approval to installation. Larger kitchens, islands and wet-kitchen work may take longer, especially when plumbing or electrical work needs to be coordinated.
Do I need an interior designer for kitchen cabinet design?
Not always for a simple layout, but it helps for anything involving appliance integration, a wet and dry kitchen split, or matching cabinetry with the rest of an open-concept living space. A designer mostly earns the fee on layout planning, material selection and coordinating plumbing and electrical work around the cabinetry.
Ready to plan your kitchen cabinets?
Send us a few photos of your kitchen, your property type and a rough budget. We serve KL, Selangor and the Klang Valley, and we'll help you understand what layout and material fits before you commit to a design.