
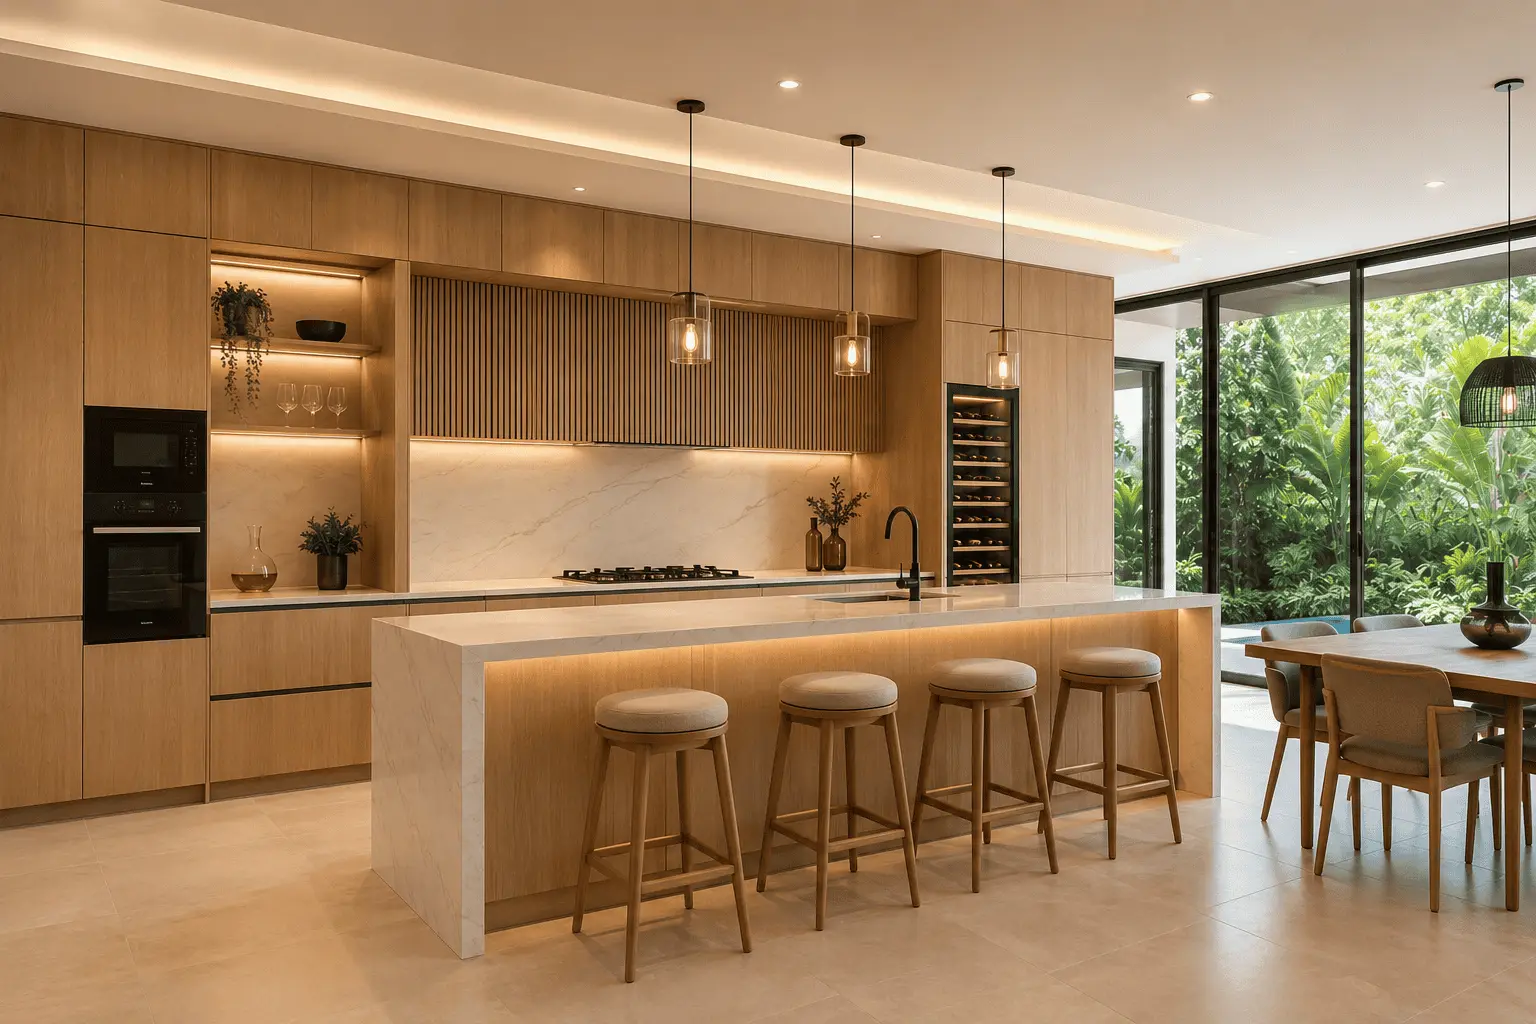
Kitchen Bar Design Malaysia for Practical Dining & Storage

My Reno Service helps Malaysia homeowners design practical kitchen bars for condos, apartments and landed homes. Whether you need a breakfast bar, peninsula counter or island bar, we plan the layout around dining, prep space, storage and comfortable kitchen flow.

Turn unused kitchen space into a casual dining, prep and storage zone before requesting a renovation quote.

Built around daily use: focused on breakfast bars, peninsula counters, island seating and compact kitchen bars that fit Malaysian cooking, dining and storage habits.

Best For / Not Ideal For

Best for kitchen bar design

  • Condos and apartments replacing a dining table
  • Dry kitchen bar layouts connected to living spaces
  • Homes needing extra prep space and kitchen bar cabinet storage
  • Open kitchens where a bar counter improves daily flow

Not ideal if

  • The walkway around the sink or fridge is already narrow
  • There is insufficient stool or knee clearance
  • The bar blocks cabinet doors or appliance access
  • A full dining table is still required every day

Kitchen Bar vs Peninsula vs Island Bar

Choosing between a kitchen bar, peninsula and island depends on available floor space, seating requirements and daily movement through the kitchen.

LayoutBest forPlanning notes
Kitchen barCompact dining, coffee and dry kitchen useWorks well where space is limited.
PeninsulaCondos and apartmentsProvides seating without requiring full island clearance.
IslandLarger landed homesRequires comfortable circulation on all sides.
Kitchen bar cabinetExtra storage and appliance organisationPlan cabinet depth separately from seating depth.

Planning a Practical Bar Counter Design in Malaysia

A bar counter design in Malaysia should be planned around 3 everyday needs: seating, prep space and movement flow. A good breakfast counter or dry kitchen bar should not block the fridge, sink, hob, walkway or cabinet doors just to create a stylish open-kitchen look.

In condos and apartments, a breakfast counter often replaces a formal dining table or creates a transition between the dry kitchen and living area. In landed homes, it can become a casual serving counter, family coffee spot or extra prep surface near the wet kitchen.

My Reno Service keeps the first step simple. Share your property type, kitchen layout, preferred bar function, estimated budget range and timeline, then use the early scope discussion to decide whether a bar counter, island or peninsula is the most practical choice.

A successful kitchen bar renovation should balance appearance with function. Instead of choosing a design only because it looks modern, homeowners should consider seating capacity, cabinet storage, preparation space, electrical planning and how the bar counter connects with the dining area.
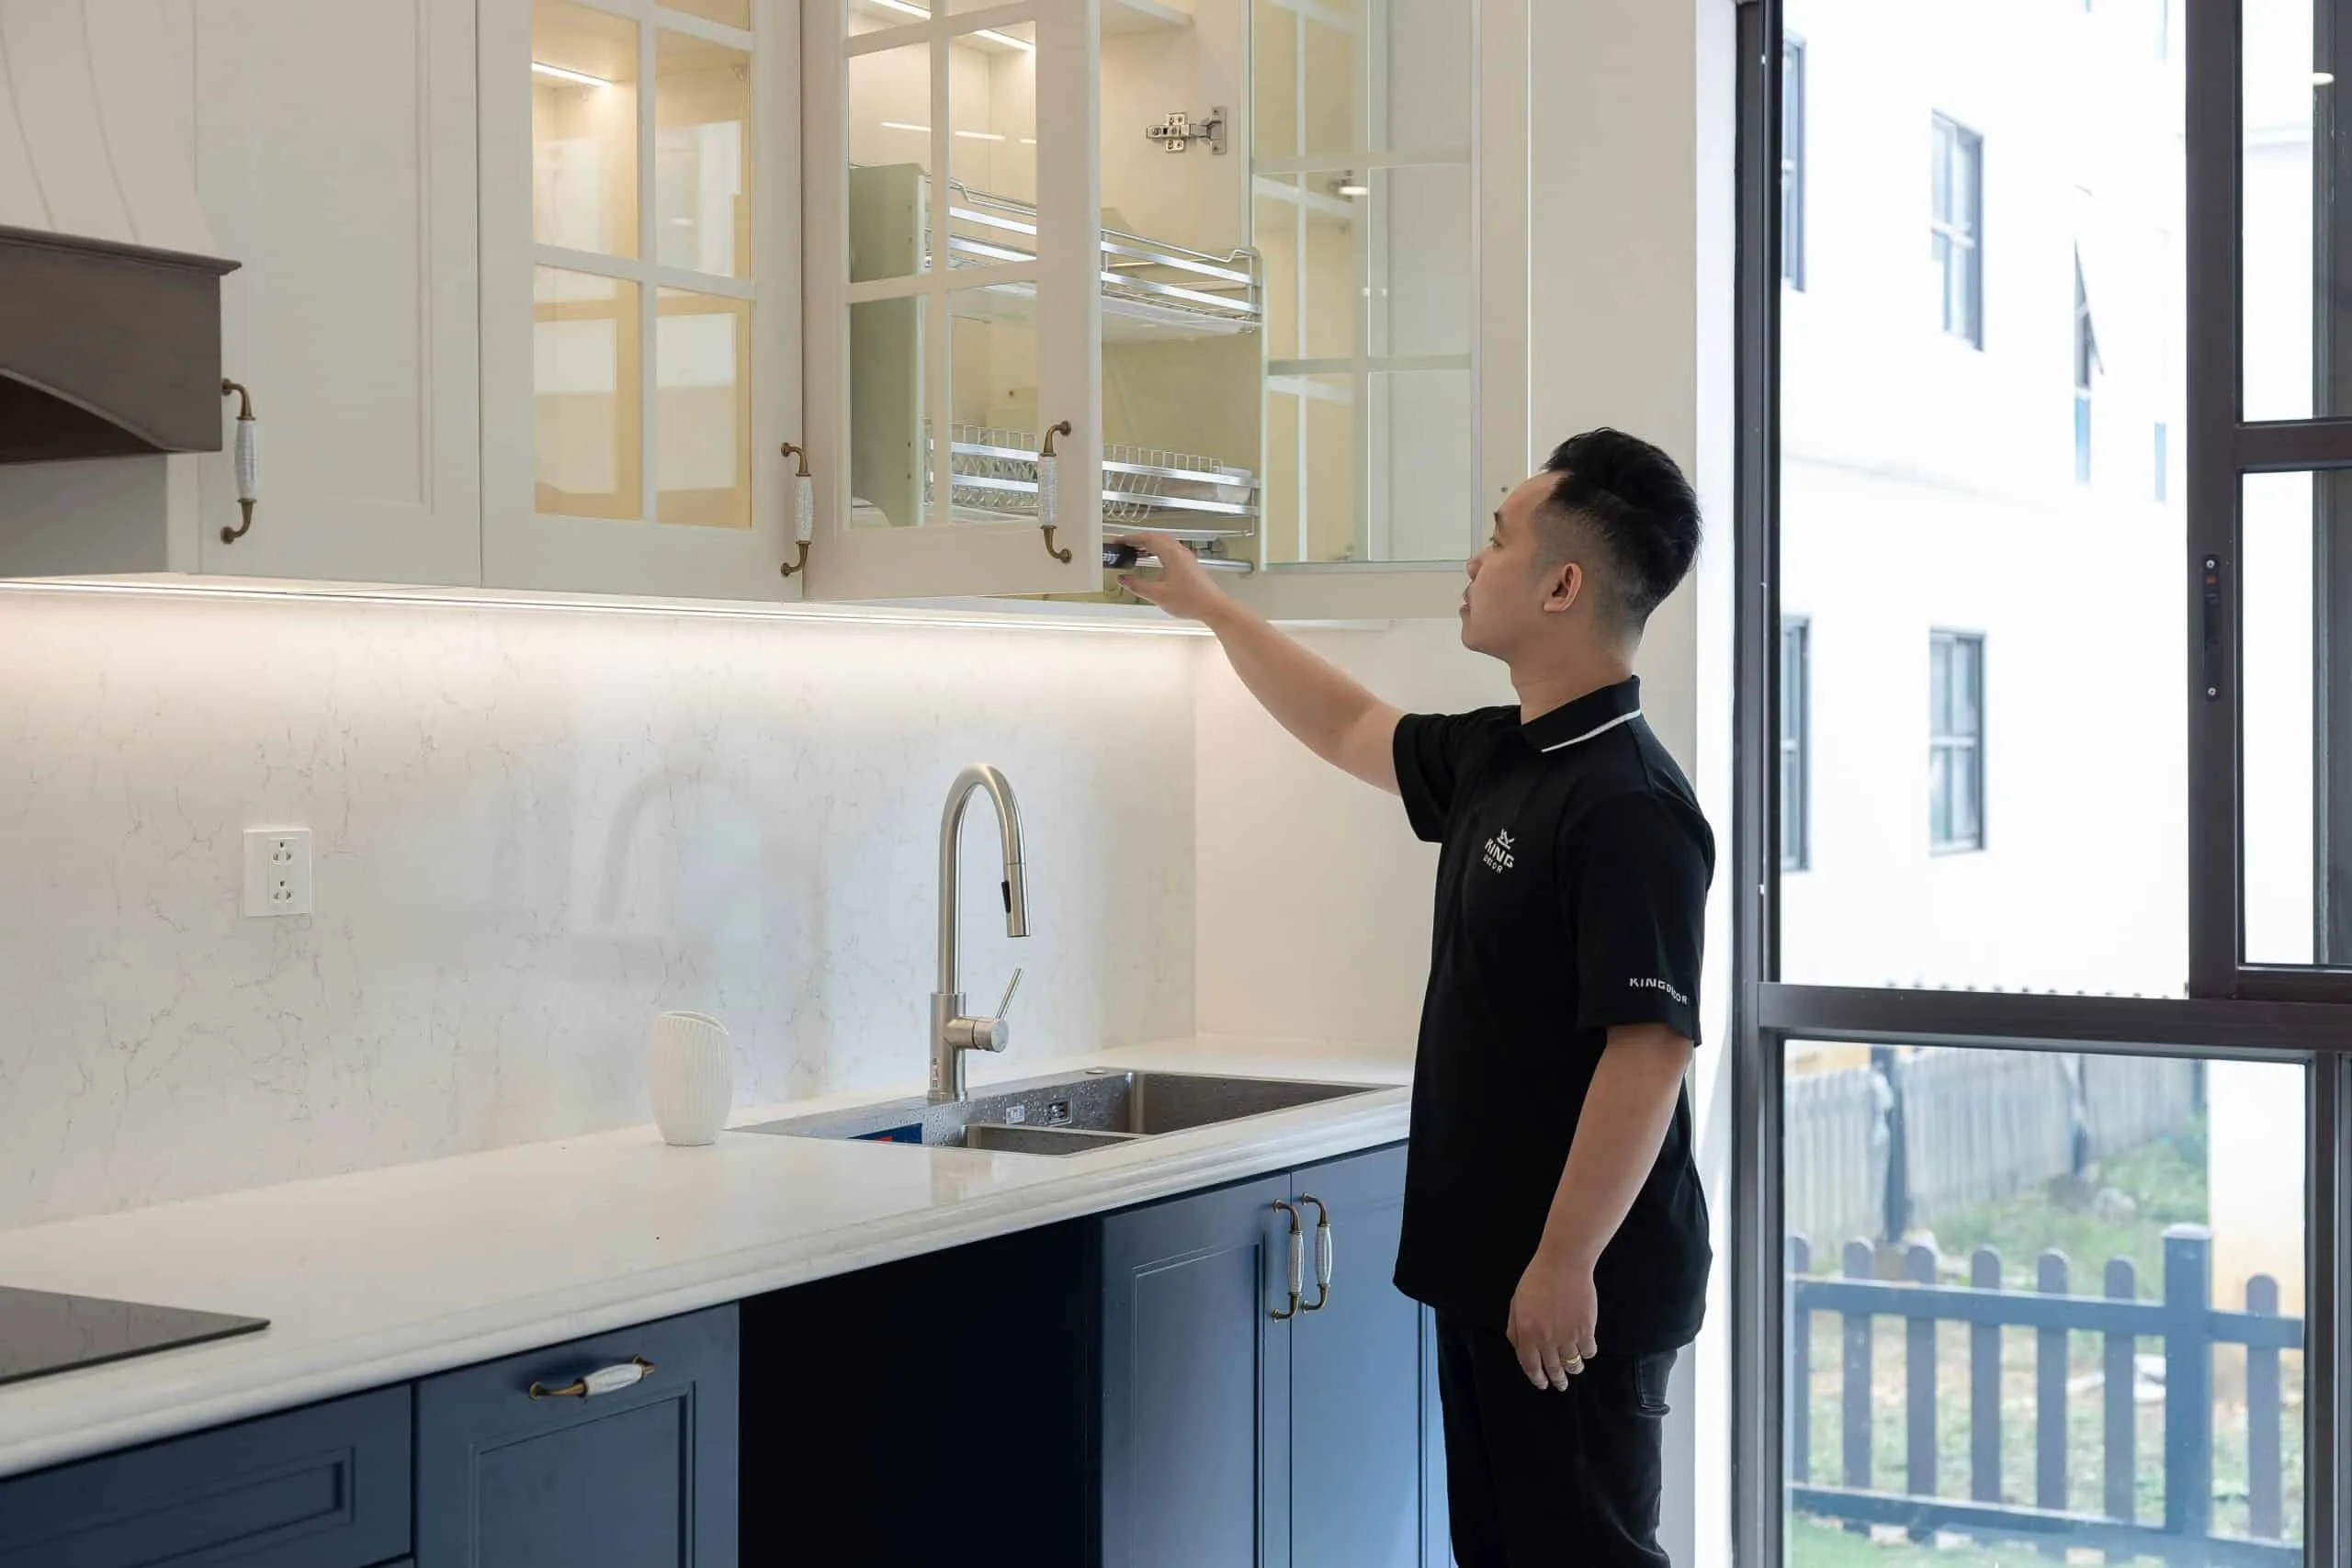
Breakfast Counter, Peninsula and Island Ideas for Malaysian Kitchens

The right kitchen bar depends on how much floor space is available and how the kitchen connects to the rest of the home. A compact condo may need a wall-side breakfast ledge, while a larger landed kitchen may have room for a wider island with storage.

Kitchen bar typeBest usePlanning notes
Breakfast barQuick meals, coffee, laptop use and small household dining.Works well in compact condos if the counter depth, stool clearance and walkway are planned before carpentry starts.
Peninsula counterOpen kitchen layouts where one end connects to existing cabinets or a wall.Useful when there is no room for a full island but the homeowner still wants seating, prep space and visual separation.
Island barLarger dry kitchens, landed homes and open-plan kitchen-dining areas.Needs careful clearance around all 4 sides so cooking, serving, fridge access and cabinet doors do not feel cramped.
Storage-backed barHomes that need extra drawers, display shelving or appliance storage below the bar.Plan the stool side and storage side separately so seating comfort is not compromised by cabinet depth.

What a Bar Counter Can Do for Malaysian Homes

Most bar counter enquiries start with a reference photo, but the better question is how the space will be used every day. In Malaysia homes, a breakfast counter or dry kitchen bar may need to support quick dining, food preparation, serving, storage and social use in one compact feature.

Daily dining counter

A kitchen bar can replace or supplement a dining table for breakfast, drinks or casual meals. This is useful in condos where the dining area is limited or shared with the living room.

Extra prep surface

For households that cook often, the bar can provide an extra surface for chopping, plating, packing food or serving guests while keeping the main worktop clear.

Storage and display

A cabinet-backed bar can hold drawers, open shelves, small appliances or serving items. This helps make the kitchen bar useful even when no one is seated there.

For broader kitchen planning, compare this page with our kitchen renovation Malaysia and kitchen cabinets Malaysia guides.

Planning a kitchen bar? Send your kitchen size, property type, reference image, budget band and preferred timeline so the first quote discussion starts with clear function and layout priorities.

Bar Counter Clearance, Seating and Counter Height

A kitchen bar looks simple, but small measurement mistakes can make it uncomfortable. Before confirming carpentry, homeowners should check counter height, stool clearance, walking space, overhang depth, cabinet swing and whether the bar blocks the cooking triangle. Many kitchen bar layouts require comfortable stool spacing, adequate counter overhang and enough clearance for cabinet doors, appliances and daily movement. Final measurements should always be confirmed from the actual kitchen before fabrication begins.

Seating needs real knee space

Plan the overhang and stool position early. A bar that looks neat in drawings may feel tight if knees, footrests and stool movement are not considered before cabinet fabrication.

Walkways must stay comfortable

Kitchen bars should not turn the sink, fridge, hob or dining path into a squeeze point. This is especially important in condo kitchens and narrow apartment layouts.

Counter height affects comfort

Dining-height, counter-height and bar-height setups feel different. Choose the height based on who will use the bar daily, not only based on a showroom photo.

Storage changes the design

If the bar includes cabinets, drawers or shelves, the storage side and seating side must be planned together so the bar does not become too bulky for the kitchen.

Dry Kitchen Bar Ideas for Condos, Apartments and Landed Homes

The same kitchen bar idea can work very differently depending on the property. A condo may need a compact dry-kitchen bar beside the living room, while a landed home may use the bar as a family breakfast counter between wet and dry kitchen areas.

Condo kitchen bars

Condo kitchen bars usually need to be compact, clean and multifunctional. The design should protect living-room flow while giving enough counter depth for meals, drinks or simple food prep.

Apartment kitchen bars

Apartment bars often work best as slim counters or peninsula designs. The goal is to gain seating or serving space without reducing cabinet access, ventilation or walkway comfort.

Landed home kitchen bars

Landed homes may have more room for island bars, storage-backed counters or a dry-kitchen serving bar. The design should still consider wet kitchen connection and family traffic.

Bar Counter Materials, Worktops and Cabinet Finishes

A kitchen bar should use materials suited to everyday cooking, cleaning and dining. Compare kitchen bar cabinet construction, worktop materials, edge finishes, lighting and power points based on how the space will actually be used. Whether planning a compact dry kitchen bar or a larger bar counter design in Malaysia, practical material selection is just as important as appearance.

Worktop surface

The bar top should be chosen based on cleaning, stain resistance, heat habits and edge comfort. A surface used for meals and prep needs different planning from a purely decorative ledge.

Cabinet body

If the kitchen bar includes storage, the cabinet body material should suit Malaysia kitchen conditions, especially where moisture, cleaning and frequent use are expected.

Lighting and power

Pendant lights, under-counter lighting and plug points can make a kitchen bar more useful. Plan electrical points before the ceiling, wall panel or cabinet works are finalised.

Kitchen cabinetry finish that a bar counter should match or contrast with

The counter shouldn't look bolted on

A bar counter reads as part of the kitchen — not an add-on — when its cabinet finish, handles, and lighting are chosen alongside the rest of the cabinetry, not after.

Bar Counter Mistakes to Avoid Before Renovation

A kitchen bar can make the space feel more premium, but it can also become frustrating if the design is copied from a reference photo without checking the actual kitchen size. These are common planning issues to review before confirming the renovation scope.

Choosing a bar that is too large

An oversized island or peninsula can make a kitchen feel smaller. Check at least the fridge path, sink access, cabinet doors and stool movement before committing to the design.

Ignoring cooking habits

A household that cooks heavily may need more separation between wet cooking and the seating bar. Plan splash zones, cleaning habits and prep space before choosing finishes.

Forgetting storage details

Drawers, shelves and appliance space should be planned before the bar shape is fixed. Otherwise the bar may look good but fail to solve the kitchen's daily storage problem.

Planning power too late

If the bar will be used for small appliances, charging, coffee preparation or work-from-home tasks, plug points should be discussed before cabinet, wall or ceiling work begins.

Kitchen Bar Renovation Quote Checklist

A clearer brief helps reduce back-and-forth. Before asking for a kitchen bar design quote in Malaysia, prepare the details that affect layout, carpentry, worktop selection and budget planning.

Project details to prepare

  • Property type and kitchen size
  • Existing kitchen photos
  • Preferred bar type or reference image
  • Budget band and preferred timeline

Function details to decide

  • Number of seats needed
  • Dining, prep or serving priority
  • Storage requirements below the bar
  • Lighting, plug points and appliance use

A Simple Bar Counter Planning Process

The My Reno Service process is designed for homeowners who want clarity before committing to a full kitchen renovation scope. The first conversation starts with practical details, then moves toward layout, function and material decisions.

1

Share the basics

Send your property type, kitchen location in the home, estimated size, preferred bar function, budget band and timeline through the quote request form.

2

Clarify the function

Decide whether the kitchen bar should mainly support dining, prep work, serving, storage or a mix of 2 or more functions.

3

Review layout limits

Check walkway space, cabinet access, stool clearance, fridge movement, sink position and whether a bar counter will improve or block daily kitchen flow.

4

Plan the next step

Use the early scope discussion to decide whether the project needs a small bar counter, peninsula, island or broader kitchen renovation plan.

Budget Bands Used for Bar Counter Enquiries

My Reno Service uses the budget bands shown on the quote form to help homeowners frame the first conversation. These are not fixed prices. They are starting points for understanding whether the project is a small add-on, cabinet upgrade or part of a larger kitchen renovation.

Below RM20k

Usually better suited to smaller bar counters, limited carpentry, simple worktop updates or minor layout improvements where major wet works are not involved.

RM20k to RM50k

Common for more complete kitchen bar carpentry, storage-backed counters, worktop upgrades, lighting changes or practical dry-kitchen improvements.

RM50k to RM100k

More suitable when the kitchen bar is part of a larger kitchen renovation involving cabinets, worktops, lighting, appliances, flooring or layout changes.

RM100k+

More relevant for full kitchen renovation, open-plan living upgrades, large landed kitchens or projects combining kitchen bar, cabinets and multiple room finishes.

Not sure

Useful when the homeowner needs an early scope discussion before choosing whether the kitchen bar should be a small feature or part of a bigger kitchen plan.

Kitchen Bar Design Malaysia FAQs

Is a kitchen bar suitable for a small condo kitchen in Malaysia?

Yes, a kitchen bar can suit a small condo kitchen if the design keeps at least 3 priorities clear: walkway comfort, stool space and cabinet access. A slim breakfast bar or peninsula is usually more practical than a full island in compact layouts.

What is the best kitchen bar layout for Malaysian homes?

The best kitchen bar layout depends on the home type, cooking habits and available floor space. Condos often suit slim bars or peninsulas, while landed homes may have room for a wider island bar. Start by deciding whether the bar is mainly for dining, prep, storage or serving.

How much budget should I prepare for a kitchen bar design?

Use the quote form budget bands as a starting guide: below RM20k, RM20k to RM50k, RM50k to RM100k, RM100k+ or not sure. The final scope depends on bar size, cabinet material, worktop choice, lighting, plug points and whether it is part of a larger kitchen renovation.

Can a kitchen bar replace a dining table?

Yes, a kitchen bar can replace a dining table for some homes, especially 1 to 2 person households, compact condos or casual dining setups. For larger families, it may work better as a breakfast counter or serving area while keeping a separate dining table.

What should I prepare before asking for a kitchen bar quote?

Prepare 4 details first: property type, kitchen photos, preferred bar function and budget band. It also helps to share a reference image, rough kitchen size, number of seats needed, timeline and whether you want storage, lighting or power points included.

Should I choose a kitchen island or peninsula bar?

Choose an island bar only if the kitchen has enough clearance around all 4 sides. A peninsula bar is often more practical for Malaysian condos and apartments because it connects to an existing cabinet run or wall while still adding seating, prep space and separation.

Do you provide kitchen bar design services in KL and Selangor?

Yes. My Reno Service helps homeowners across Kuala Lumpur, Selangor and Klang Valley plan kitchen bars for condos, apartments and landed homes, including breakfast bars, peninsula counters, island bars and dry kitchen bar layouts.

What mistakes should I avoid in kitchen bar design?

Avoid choosing the bar size from a photo without checking the actual kitchen dimensions. The 3 common mistakes are oversized counters, poor stool clearance and late electrical planning. Check movement flow, cabinet doors, fridge access and power needs before confirming the renovation scope.

Send Your Kitchen Photos for a Practical Kitchen Bar Quote

Planning a kitchen bar renovation in Malaysia? Share your property type, kitchen photos, preferred bar function and budget range. We'll help you decide whether a breakfast counter, peninsula, island or storage-backed bar counter fits your home.