
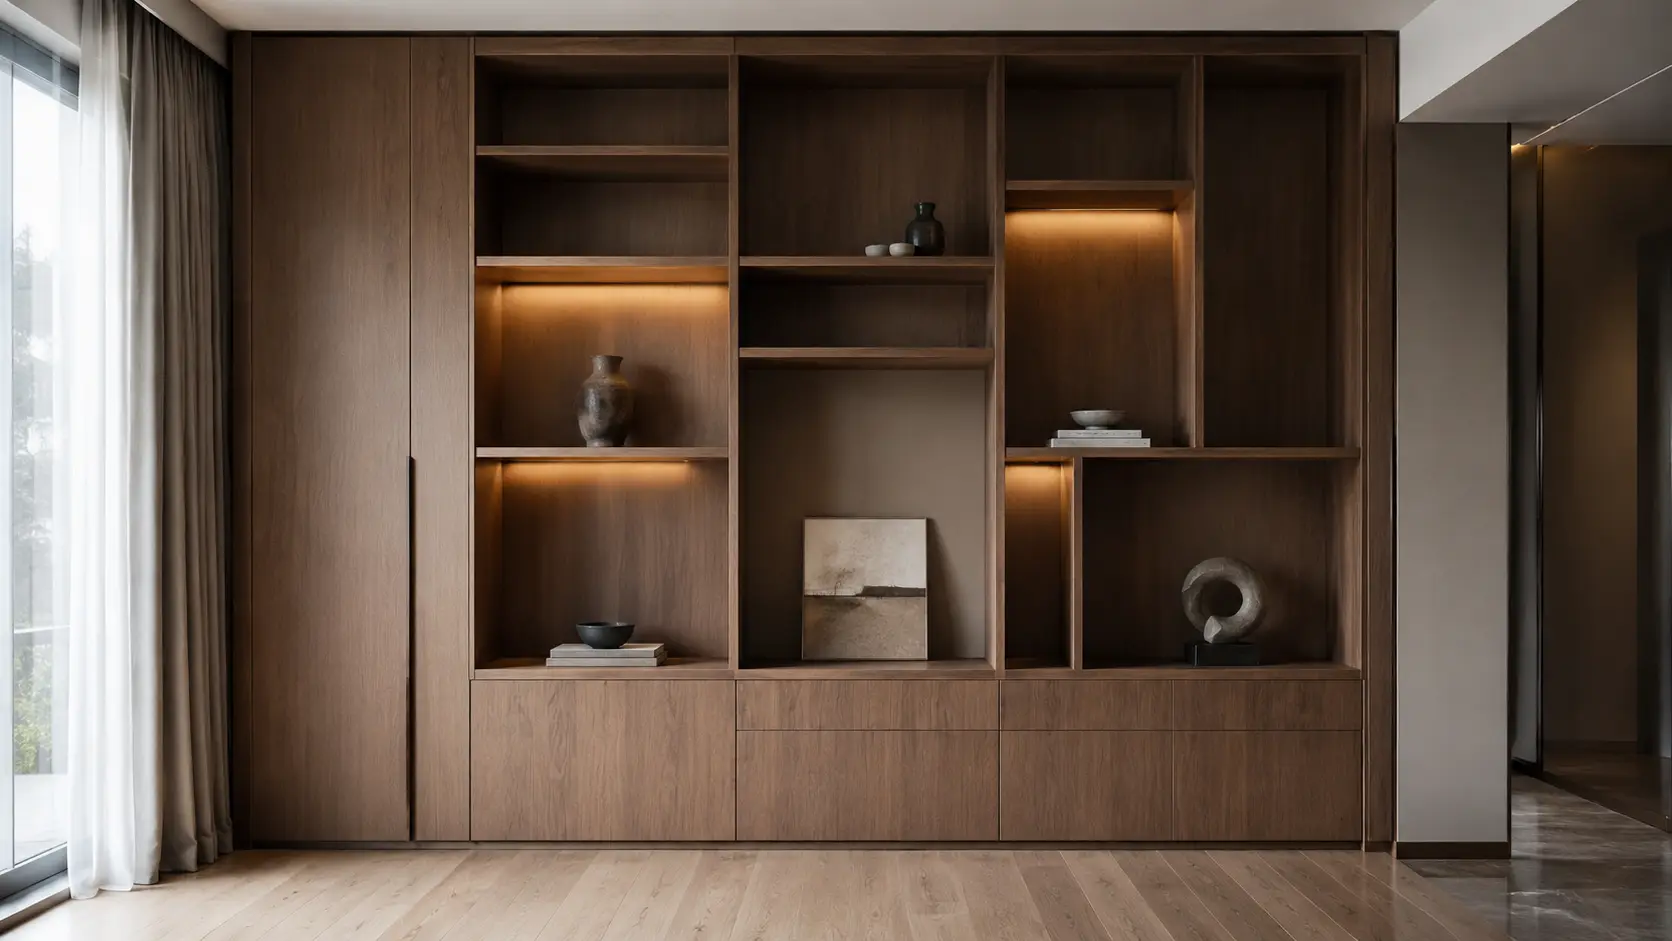
Custom Cabinet Design in Malaysia: Built-In Storage for Every Room
Custom cabinet design covers built-in storage across the home - wardrobes, TV consoles and media walls, home office units, entryway storage and display shelving - made to fit the space rather than built around standard cabinet sizes. My Reno Service designs and builds custom cabinetry for condos, apartments, terrace and landed homes across KL, Selangor and the Klang Valley.
A bedroom wardrobe and a living room media wall rarely call for the same approach. What works comes down to the room, what you need to store and how you use the space.
Send us photos of the space, roughly what you need to store, and your property type, and we'll help you find a layout and finish that actually fits before committing to a design.
What Does Custom Cabinet Design Actually Cover?
Custom cabinet design means built-in storage designed and made for a specific space, rather than picked from a catalogue of fixed sizes. It covers wardrobes and walk-in closets, TV consoles and media walls, home office units, entryway and utility storage, and display or open shelving.
Because every unit is designed around the room, custom cabinetry can work with awkward corners, sloped ceilings, columns and existing fixtures that ready-made modules usually can't accommodate cleanly. This applies across condos, apartments, terrace houses and landed homes in KL and Selangor alike.
For kitchen cabinetry specifically, see our dedicated kitchen cabinet design guide, or our kitchen cabinet cost breakdown.
Which Custom Cabinet Do You Need?
If you already know roughly what you're storing, here's where to start before reading the full breakdown below.
Need bedroom storage
A built-in wardrobe or walk-in closet uses the full wall height and can be planned around an existing window, door or sloped ceiling.
Need a living room feature
A media wall or TV console combines storage with display shelving and cable management, and often anchors the whole room.
Working from home
A built-in desk with overhead and drawer storage keeps a home office or study corner tidy without needing a separate room.
Need entryway storage
A shoe cabinet, bench and hanging storage by the front door keeps everyday clutter contained right where it enters the home.
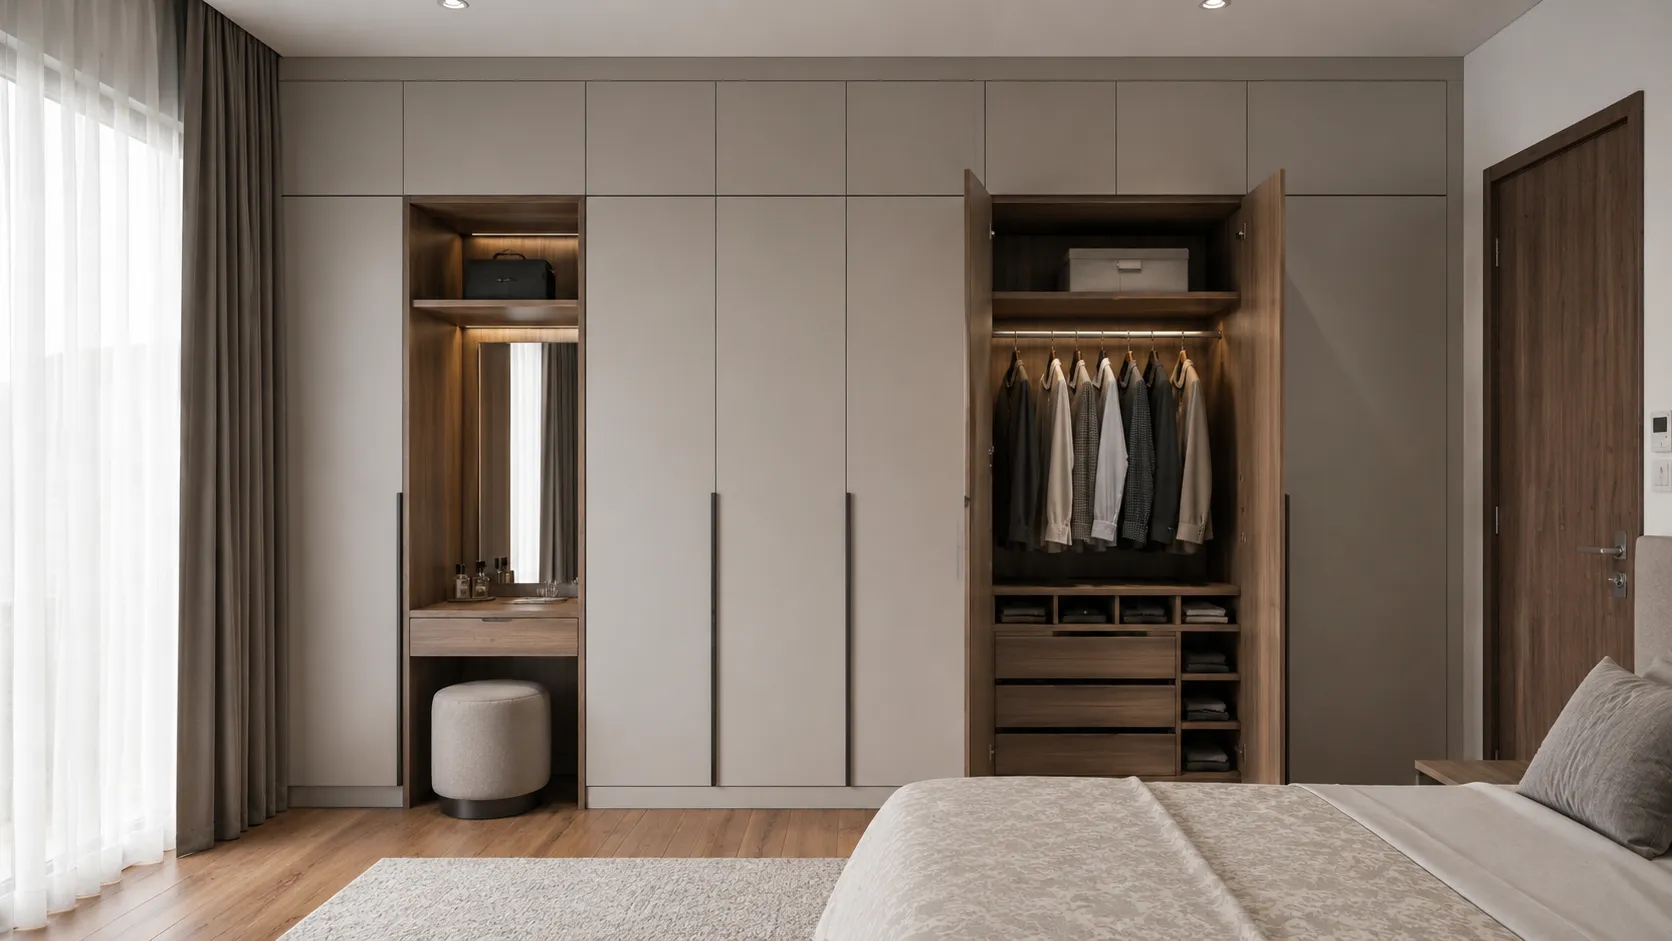
A built-in wardrobe uses every inch of the wall
An integrated dressing table, internal lighting and a mix of hanging space, drawers and fold storage are all planned into one continuous run - something a modular wardrobe bought off the shelf can rarely match in a specific room.
Benefits of Custom Cabinet Design
Built-in cabinetry gives you more usable storage without filling the room with extra furniture.
Uses the exact space available
Awkward corners, columns, sloped ceilings and existing fixtures can be built around instead of becoming wasted space.
Storage planned around what you own
Internal layout - hanging space, drawers, shelving, appliance gaps - is planned around what you're storing, not a generic module size.
Consistent finish across the room
Matching door finish, hardware and proportions across multiple cabinets gives a room a cohesive, considered look rather than a mix of separate purchases.
Makes the room feel more finished
Well-designed built-in storage tends to stand out in listing photos, particularly in condos and apartments where storage is often a selling point.
Hides wiring and unattractive fixtures
Cabling, air-conditioner brackets and switches can be routed and concealed within the cabinet frame instead of left exposed.
Works for small and larger projects
From a single wardrobe to a full-house cabinetry package, scope and cost can be planned room by room rather than all at once.
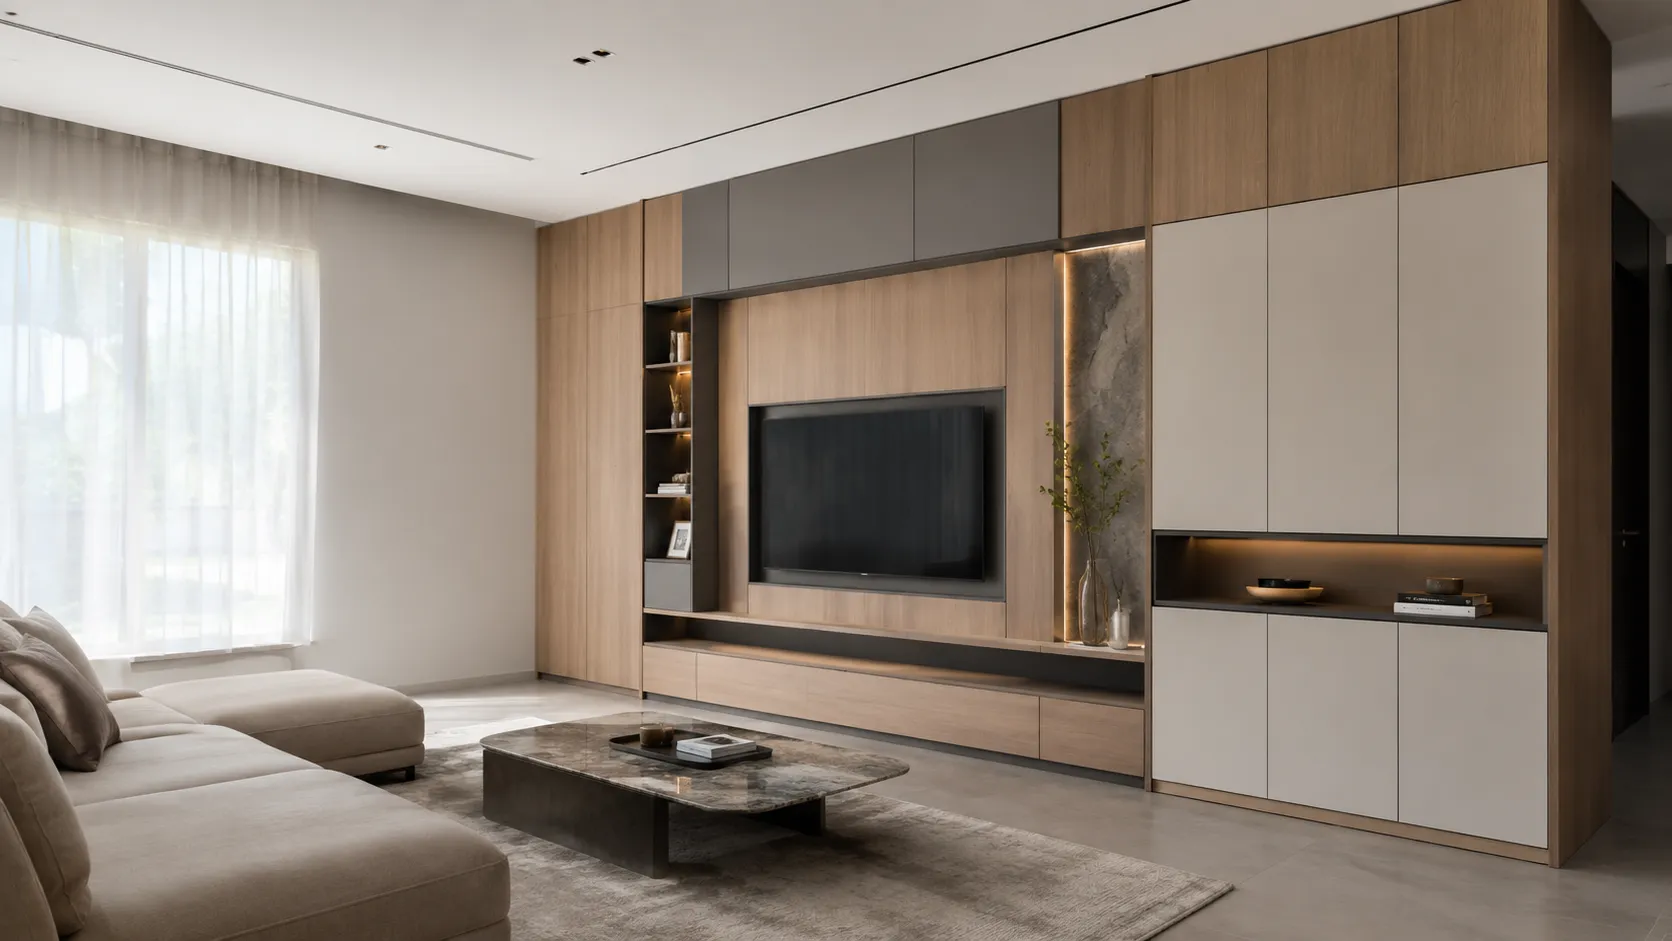
A media wall combines storage, display and screen in one unit
Closed cabinets for AV equipment, open shelving for books and decor, and a stone-look or panelled backdrop for the TV are designed as one continuous piece rather than a console and a separate shelf unit bought separately.
Custom Cabinet Materials and Finishes
Material and finish choice affects cost, maintenance and how the cabinet holds up over time.
So, what does it actually cost? As a rough guide, laminate finishes start from around RM250-RM400 per linear foot, melamine from about RM220-RM350, veneer from RM350-RM600, and lacquer finishes from RM450-RM800 per linear foot, depending on colour, texture and hardware. A single built-in wardrobe typically lands between RM5,000 and RM15,000 depending on size and finish.
| Material | Best for | Relative cost | Note |
|---|---|---|---|
| Melamine | Budget-conscious wardrobes and utility storage | Budget (RM220–RM350 / ft) | Wide colour range; less scratch-resistant than laminate |
| Laminate | Most rooms - a durable, value-for-money default | Budget–Mid (RM250–RM400 / ft) | A popular choice across many cabinet types |
| Veneer | A natural timber look in living rooms and studies | Mid–Premium (RM350–RM600 / ft) | Needs sealing and a little more care than laminate |
| Lacquer | A smooth, high-end painted finish | Premium (RM450–RM800 / ft) | Shows fingerprints and scratches more than other finishes |
Melamine
Budget (RM220–RM350 / ft). Best for budget-conscious wardrobes and utility storage - wide colour range, less scratch-resistant than laminate.
Laminate
Budget–Mid (RM250–RM400 / ft). A durable, value-for-money choice for most rooms and a popular finish.
Veneer
Mid–Premium (RM350–RM600 / ft). Best for a natural timber look in living rooms and studies - needs sealing and a little more care.
Lacquer
Premium (RM450–RM800 / ft). Best for a smooth, high-end painted finish - shows fingerprints and scratches more than other finishes.
Indicative KL & Selangor pricing, reviewed 2026. These figures cover material and installation only. Hardware upgrades, internal accessories and lighting are quoted separately - final pricing depends on cabinet length, internal layout and site condition, confirmed during a site visit.
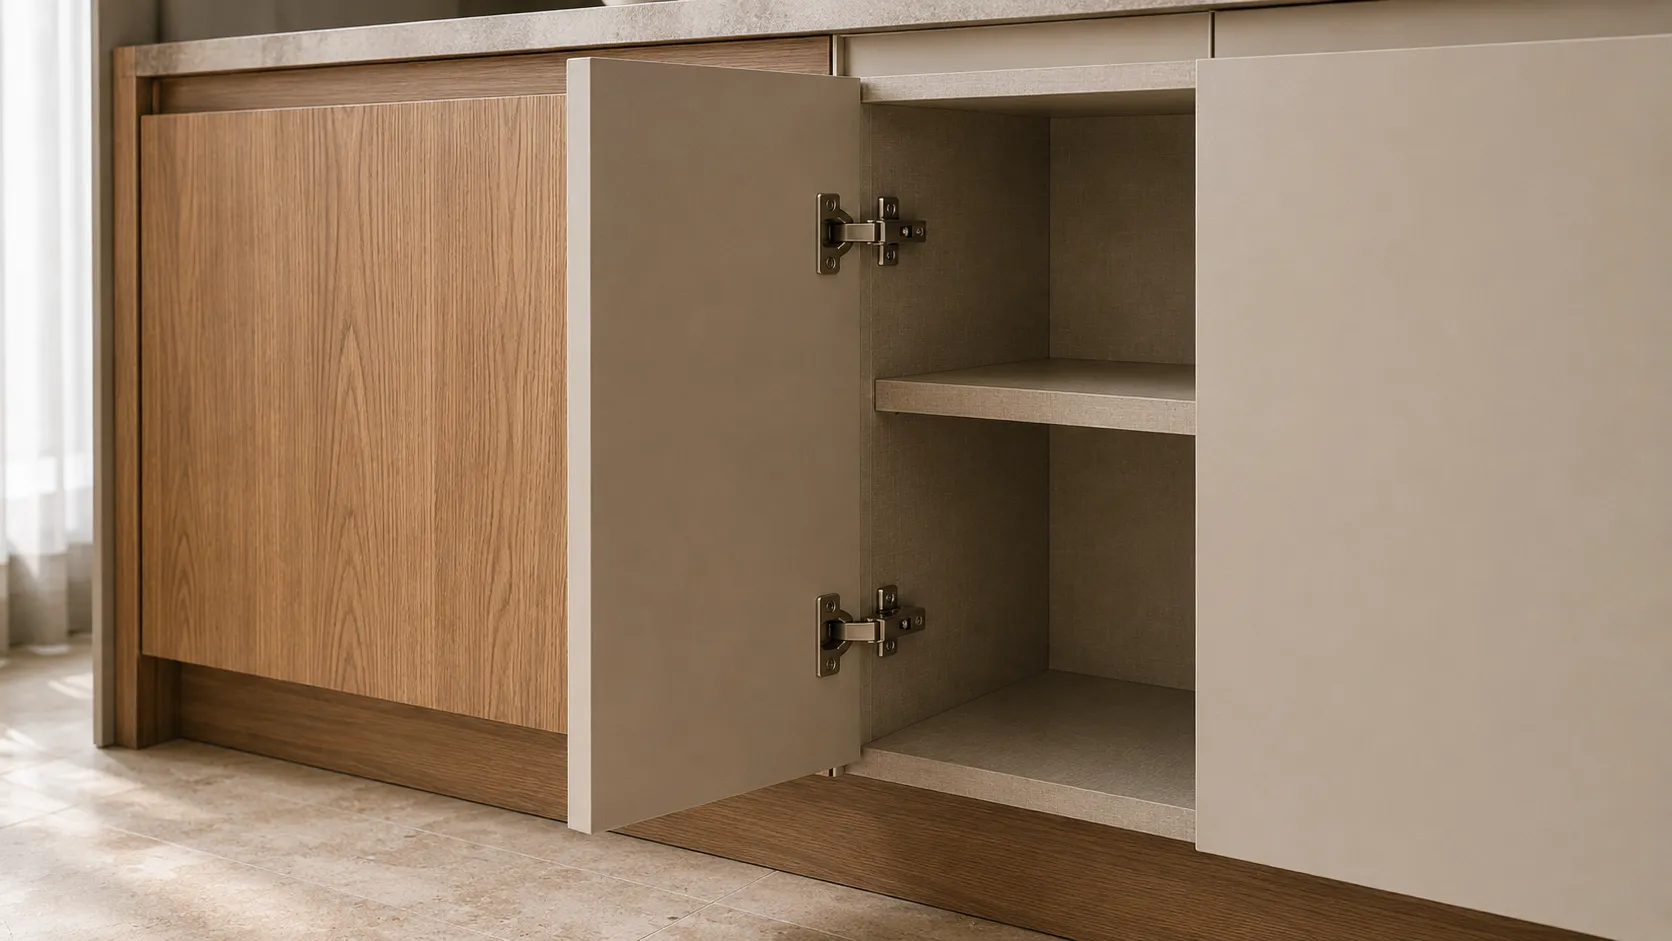
Hardware quality shows up faster than the finish does
A door finish is judged once, when the cabinet is new. The hinges and drawer runners get judged every single day - soft-close mechanisms, in particular, are an upgrade we generally recommend discussing early.
Custom Cabinetry by Room
The right layout, material and hardware depend heavily on where the cabinet is going.
Bedroom wardrobes
Floor-to-ceiling wardrobes and walk-in closets, often built around a window, sloped ceiling or a dressing corner. See our dedicated walk-in wardrobe guide for layout ideas.
Living room media walls
TV consoles, display shelving and closed storage combined into one wall-length unit that anchors the room.
Home office and study units
Built-in desks with overhead cabinets and drawer storage, sized to fit a spare room or a corner of a bedroom.
Entryway and utility storage
Shoe cabinets, a bench and hanging storage right by the front door, often combined with a mirror or dressing spot.
Kitchen cabinetry
See our dedicated kitchen cabinet design guide for layouts, materials and cost specific to kitchens.
Display and open shelving
Open shelving with integrated lighting, mixed with closed storage below, for showcasing books, decor and collections.
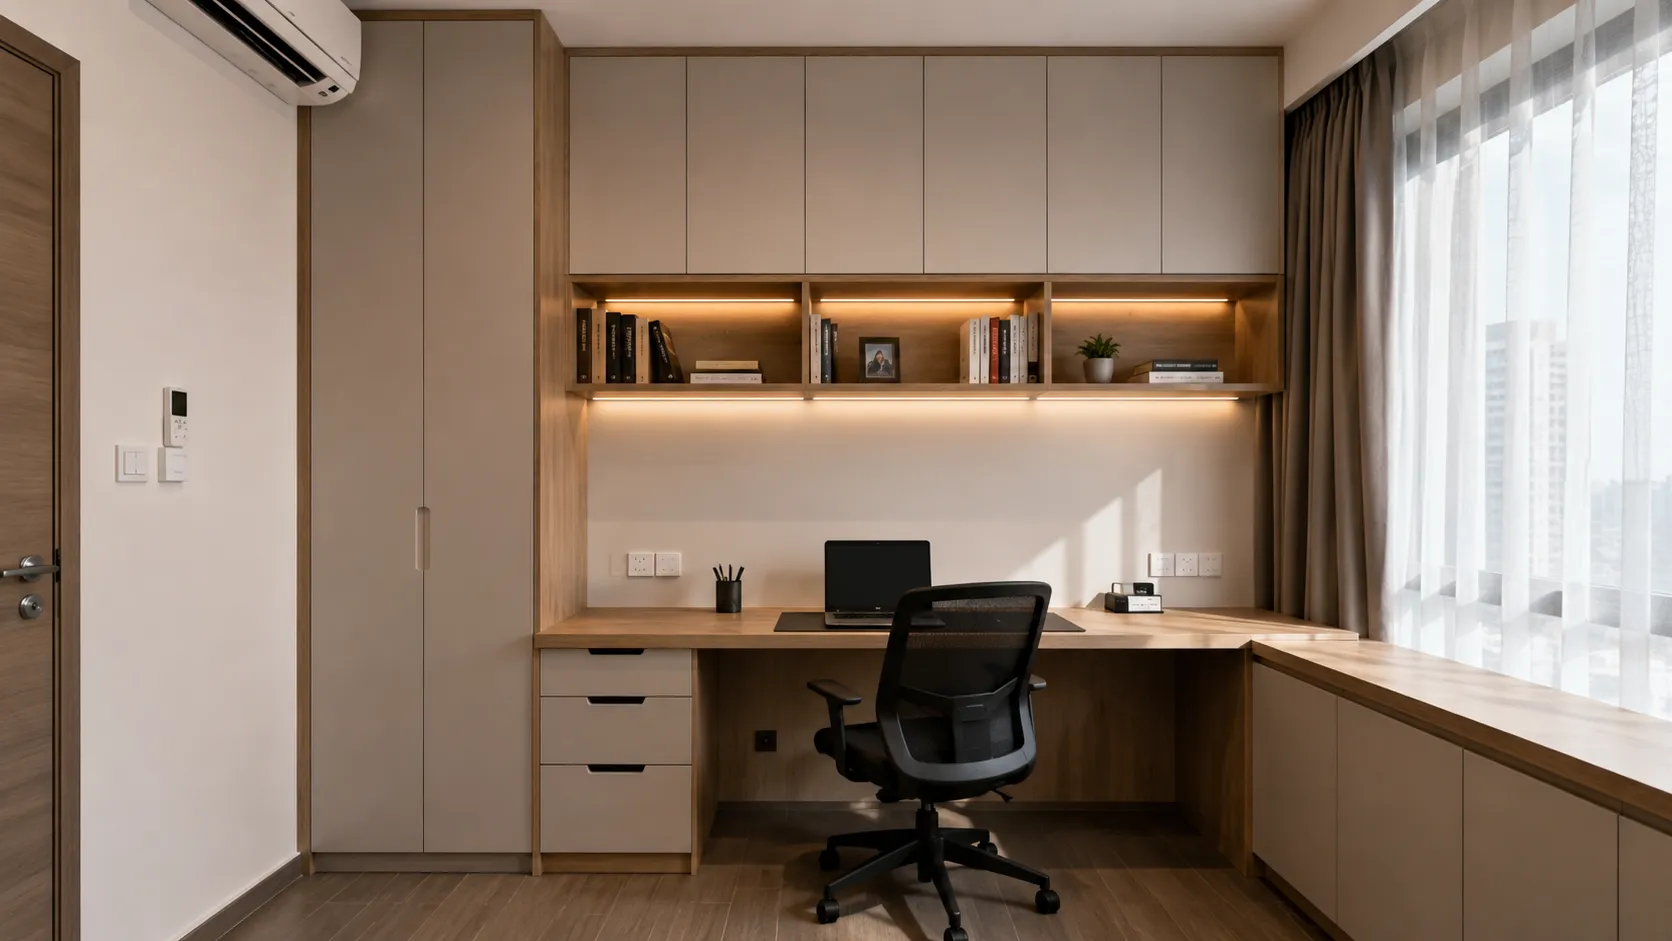
A built-in desk keeps a home office from spilling into the room
Overhead cabinets, open shelving with integrated lighting and a desk sized to the actual corner of the room work together far better than a free-standing desk and a separate bookshelf bought separately.
What Changes the Cost of Custom Cabinetry
Beyond the material chosen, several other factors shape the final price.
Cabinet length and height
A floor-to-ceiling run costs more than a standard-height unit, though it also uses the space more fully.
Material and finish
Melamine and laminate sit at the affordable end; veneer and lacquer cost progressively more for material and finishing.
Hardware and internal fittings
Soft-close hinges and runners, pull-out accessories, integrated lighting and handle-less designs all add to the base cost.
Design complexity
Sloped ceilings, columns, mixed materials or a custom internal layout need more planning and cutting than a simple straight run.
Number of rooms involved
A full-house cabinetry package covering several rooms costs more overall but is usually more efficient to fabricate and install than separate one-off projects.
Site access and condition
Condo lift access, delivery timing and existing wall or floor condition can all affect installation time and cost.
Because so many of these factors depend on the actual room, we generally can't give an accurate number without seeing it first. A site visit lets us check dimensions, existing fixtures and access properly, which is usually the difference between a rough estimate and a quotation you can actually plan around.
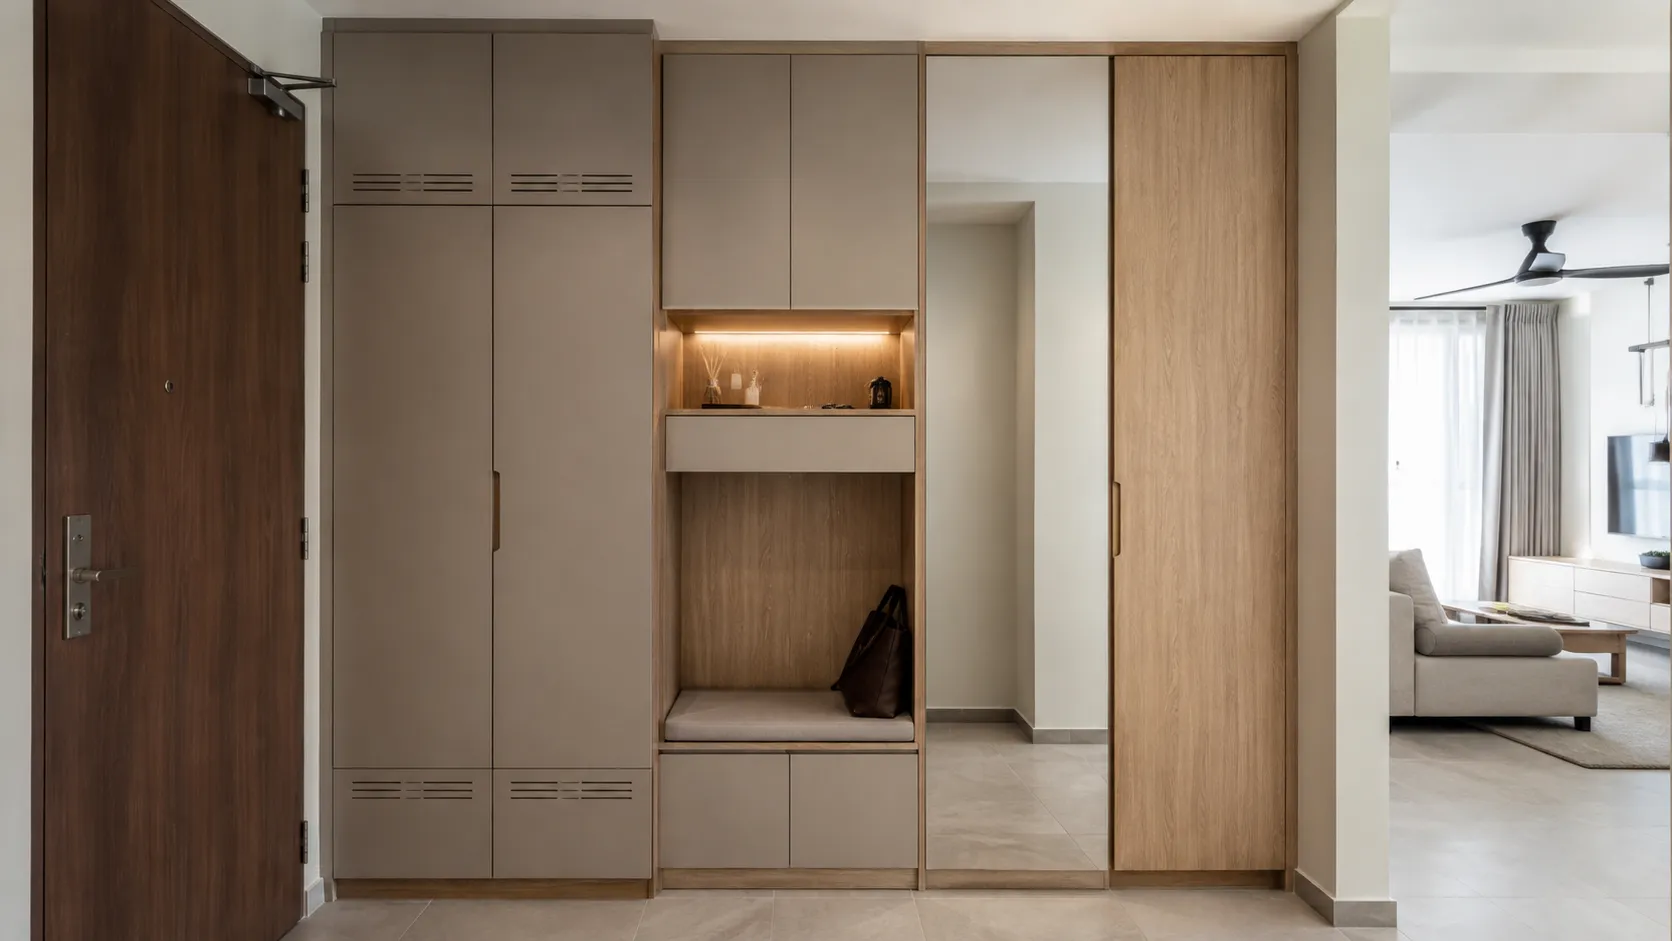
Entryway storage catches everyday clutter before it spreads
A shoe cabinet, a bench to sit on while changing shoes, and a mirrored panel that doubles as a last check before leaving the house - a small, well-planned unit here does more for daily life than its size suggests.
Our Custom Cabinet Design Process
Here’s what usually happens from the first site visit through to installation.
Consultation and site visit
Share photos of the space and what you need to store. We visit to measure the room, check existing fixtures and confirm access.
Layout and material selection
We propose a layout and shortlist materials and finishes that suit the room, budget and what the unit needs to do.
Detailed design and quotation
Internal layout, hardware and finish are confirmed, and a detailed quotation is prepared covering material, carpentry and installation.
Fabrication
Cabinets are fabricated off-site to the confirmed measurements and specification.
Delivery and installation
Cabinets are delivered and installed on site, with lift access and delivery timing arranged in advance for condos and apartments.
Final walkthrough
We review the finished cabinetry with you, checking alignment, door and drawer operation and finish quality before considering the job complete.
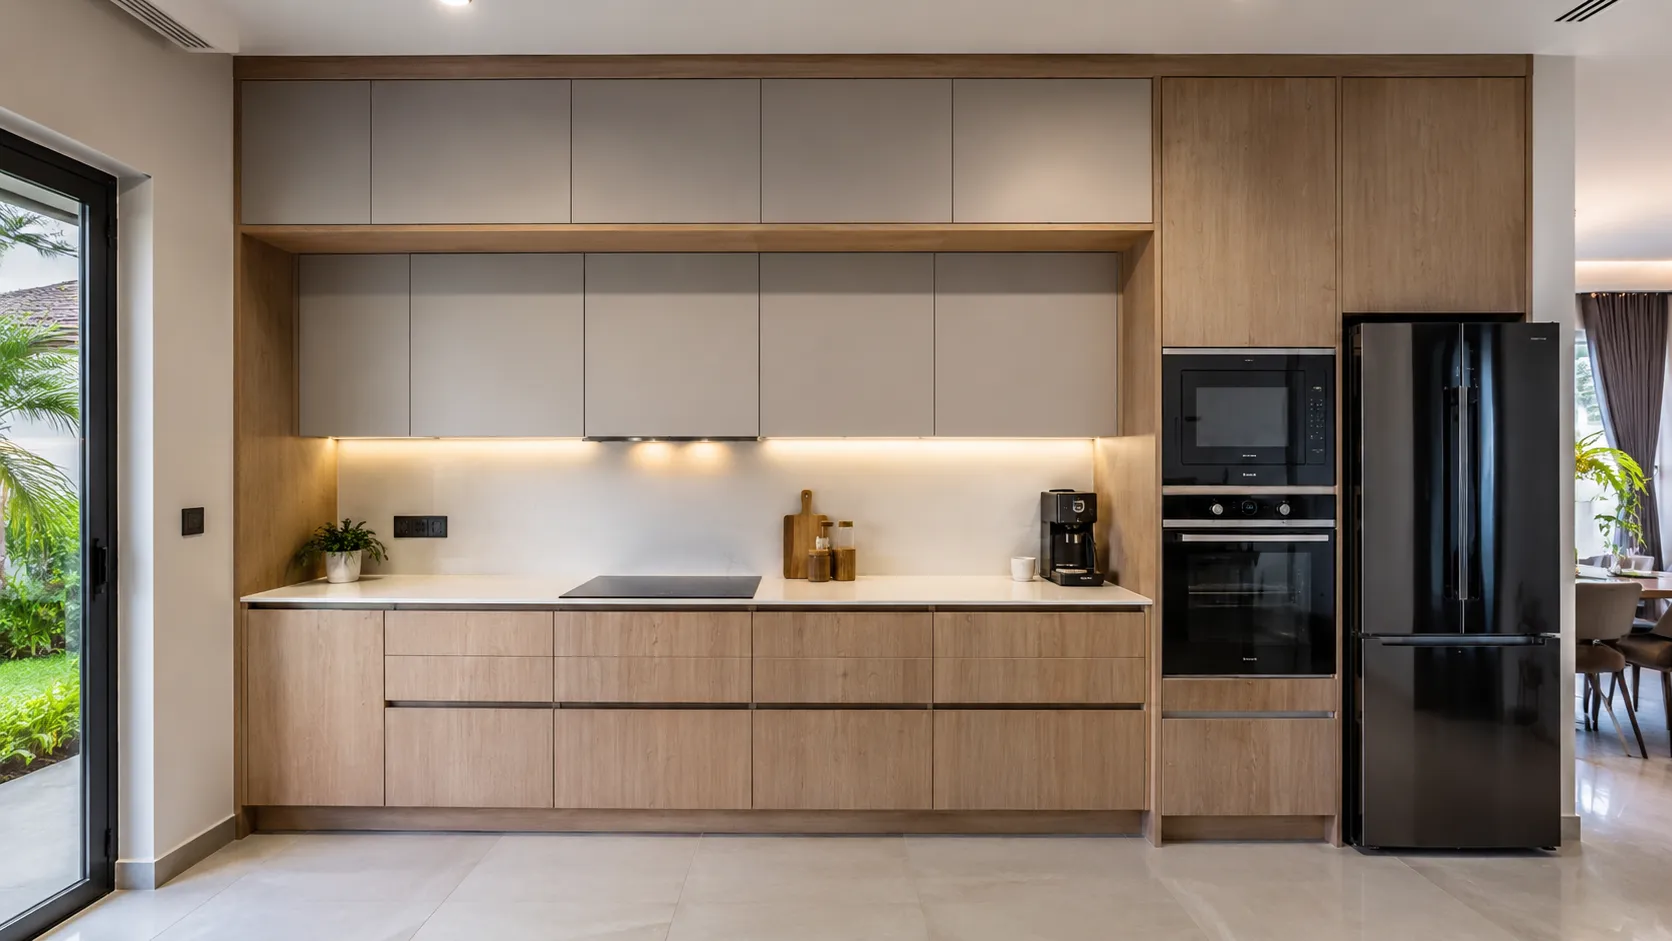
Kitchens have their own layout and material considerations
Wet and dry zones, appliance integration and moisture-resistant materials make kitchen cabinetry different enough from the rest of the home that we cover it separately - see our kitchen cabinet design guide for layouts, materials and cost.
What to Prepare Before a Site Visit
Having a few things ready before we visit makes the assessment faster and the quotation more accurate.
Photos of the space
Current photos, including any existing fixtures, appliances or brackets, help us assess the room and plan around what's already there.
Style references
Photos of cabinet styles you like, even from unrelated rooms, help us understand the direction you're leaning toward.
What you need to store
A rough list of what's going into the cabinet helps us plan the internal layout - hanging space, drawers, shelving or appliance gaps.
Rough budget and timeline
Knowing whether you want a single unit or a full-house package helps us recommend the right material and sequencing from the start.
Common Custom Cabinet Mistakes to Avoid
Most cabinetry regrets come down to a few decisions made too late.
Choosing hardware as an afterthought
Soft-close hinges and runners are far easier to specify at the design stage than to retrofit once the cabinet is built.
Planning lighting after the cabinet is built
Integrated shelf or wardrobe lighting needs wiring routed during fabrication - adding it afterward usually means partially dismantling the unit.
Designing the internal layout too generically
A wardrobe split evenly between hanging space and shelving may not match what you actually own - measuring what needs to be stored first avoids wasted space.
Not accounting for condo lift access
Large wardrobe or media wall panels need to travel up by lift - leaving delivery and lift booking until the day itself often causes delays.
Choosing a trend-led finish without checking durability
High-gloss lacquer and some patterned laminates show scratches and fingerprints faster than a matte finish - worth weighing against how the room is actually used day to day.
Three Common Custom Cabinet Scenarios
The condo bedroom wardrobe
A compact condo bedroom gets a floor-to-ceiling built-in wardrobe with an integrated dressing corner, replacing a free-standing unit that ate into the walking space. A single wall of around 8ft typically takes 2-3 weeks from confirmed design to installation.
The living room media wall
A plain living room wall with a wall-mounted TV gets a full media wall combining closed storage, open display shelving and a stone-look TV backdrop, becoming the room's main focal point.
The full-house cabinetry package
A landed home combines wardrobes, a home office unit, entryway storage and a media wall into one coordinated project, matching finish and hardware across every room.
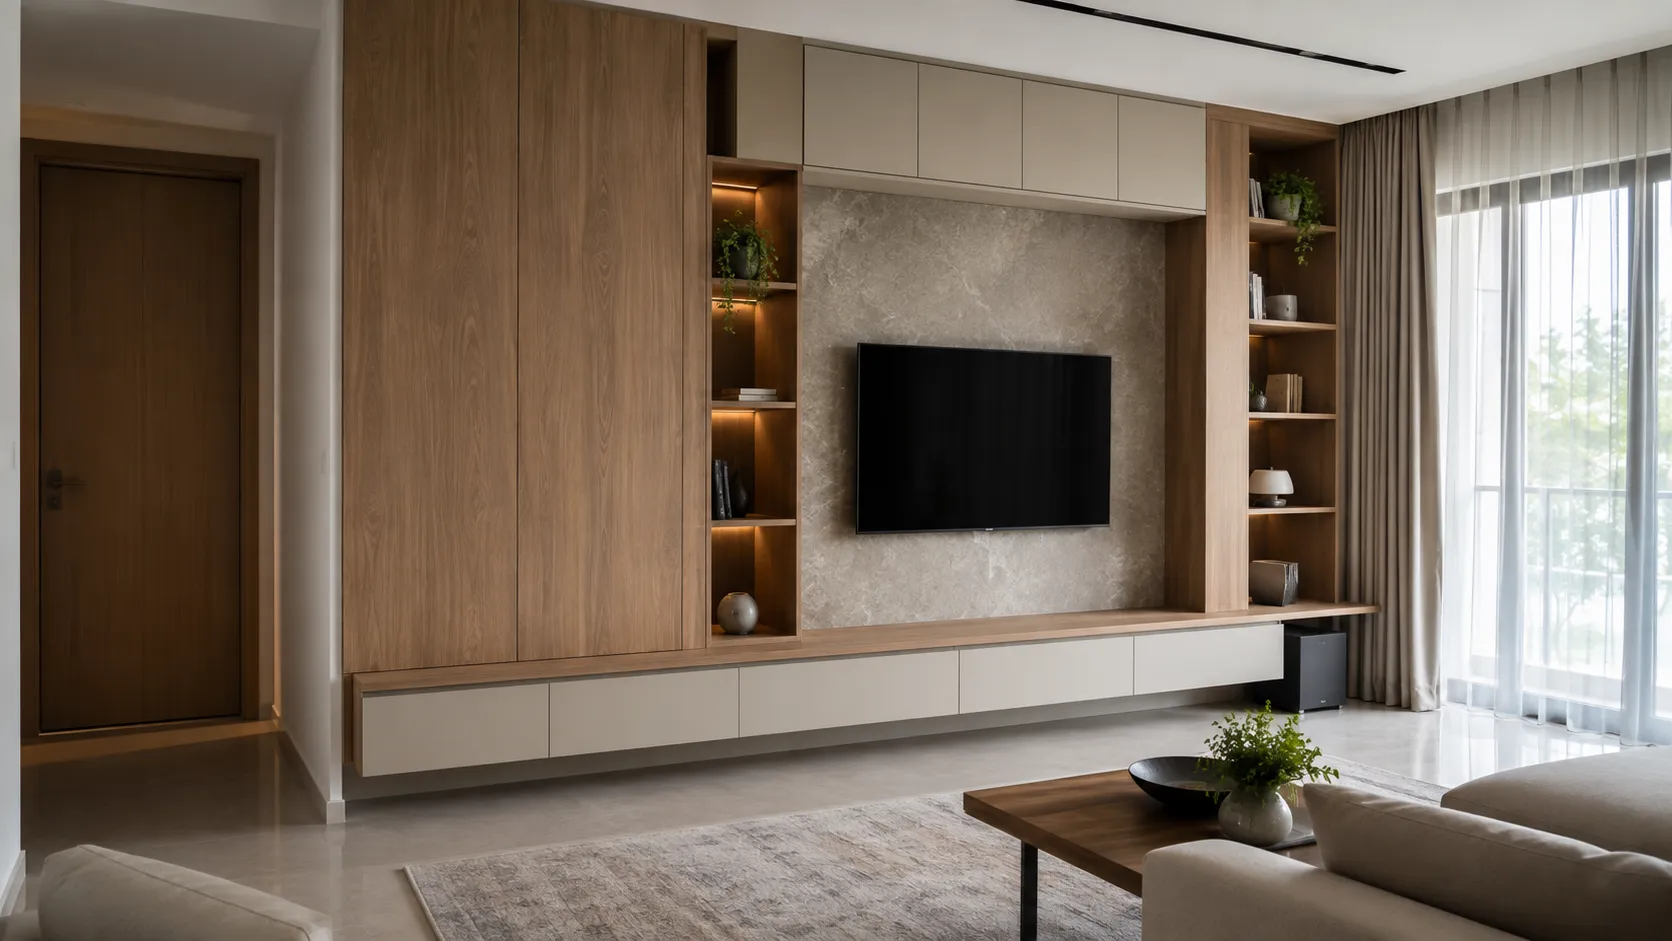
Keeping the finishes consistent makes built-in cabinetry feel like part of the room
A floating cabinet base, a stone-look backdrop and open shelving on both sides can work together, but only when the finishes and proportions are consistent. When each element is chosen separately, the result can quickly start to feel pieced together.
Why Homeowners in Kuala Lumpur & Selangor Work With Us for Custom Cabinetry
Built-in cabinetry gets used and judged every day, which is why we treat layout and hardware planning as seriously as any larger renovation item.
Layouts that suit your routine
We plan internal storage around what you're keeping, not a generic module split, so you don't pay for storage space you don't really use.
Hardware planned upfront
Soft-close hinges, runners and integrated lighting are discussed at the design stage, not offered as a costly change later.
Clear scope and detailed quotations
Material, hardware, carpentry and installation are listed as separate line items, so you know exactly what you're paying for.
Coordinated with the rest of your renovation
When cabinetry is part of a larger renovation, we plan it alongside electrical points, flooring and wall finishes instead of scheduling it as its own job.
For homeowners planning cabinetry as part of a larger project, this pairs naturally with a kitchen cabinet design project, a feature wall upgrade, or a full interior design and renovation project. See our full list of individual renovation services if you're weighing this against other standalone upgrades.
Custom Cabinet Design Malaysia FAQs
What is custom cabinet design?
Custom cabinet design means built-in storage - wardrobes, TV consoles, home office units, entryway storage and display shelving - made to fit the space, rather than forcing standard cabinet sizes into it. Dimensions, layout, internal fittings and finish are all decided around the room, not the other way round.
What is the difference between custom and built-in cabinets?
For most homeowners, there's very little practical difference. "Built-in" means the cabinet is fitted permanently into the space, while "custom" means it's designed and made to your measurements rather than chosen from standard sizes.
How much does custom cabinet design cost in Malaysia?
Cost depends on cabinet length, material, door finish, internal fittings and how many rooms are involved. A single wardrobe or TV console typically costs less than a full-house cabinetry package covering multiple rooms. For an accurate figure, though, we'd need to see the space and quote it room by room.
Are custom cabinets more expensive than modular or ready-made options?
Usually, yes, since every panel is cut and finished for the specific space rather than mass-produced. The trade-off is that custom cabinetry can use awkward corners, sloped ceilings or unusual room dimensions properly, which ready-made modules often cannot.
What materials are used for custom cabinet design in Malaysia?
Laminate, melamine, veneer and lacquer finishes are the most common, each with different price points, maintenance needs and moisture tolerance. The right choice depends on the room - a wet kitchen has different requirements from a bedroom wardrobe or a living room media wall.
Can custom cabinets be designed for a small condo?
Yes, and this is one of the more common requests. Floor-to-ceiling wardrobes, recessed media walls and multi-purpose entryway units are all ways to add storage in a compact condo without eating into usable floor space.
Do condo renovations in KL or Selangor need approval for built-in cabinetry?
Most condo renovations do, including drawings, contractor registration, a deposit, lift booking and confirmation of permitted working hours - even for cabinetry that does not involve structural changes. It is worth confirming your building's specific requirements before finalising a schedule.
How long does custom cabinet design and installation take?
A single wardrobe or TV console typically takes 2-3 weeks from confirmed design to installation, factoring in fabrication time. A full-house cabinetry package covering several rooms usually takes longer, since fabrication and installation across multiple units need to be sequenced.
Can custom cabinets be designed around existing appliances or fixtures?
Yes - this is one of the main advantages over ready-made options. Cabinetry can be designed around a fridge, a TV bracket, an air-conditioner, sloped ceilings or an awkward column, rather than requiring the room to be rearranged to fit standard module sizes.
What hardware options matter most for custom cabinets?
Soft-close hinges and drawer runners are worth considering on most projects - they affect daily use far more than the door finish does. Push-to-open mechanisms, integrated lighting and handle-less designs are also worth discussing at the design stage rather than after fabrication.
Do I need an interior designer for custom cabinet design?
Not always, but it helps for anything beyond a single straightforward unit. An interior designer or cabinet specialist can plan proportions, internal layout and material choices to work with the rest of the room, rather than treating the cabinet as an isolated purchase.
Ready to plan your custom cabinetry?
Send us a few photos of the space, your property type and a rough budget. We serve KL, Selangor and the Klang Valley, and we'll help you understand what layout and finish fits before you commit to a design.