
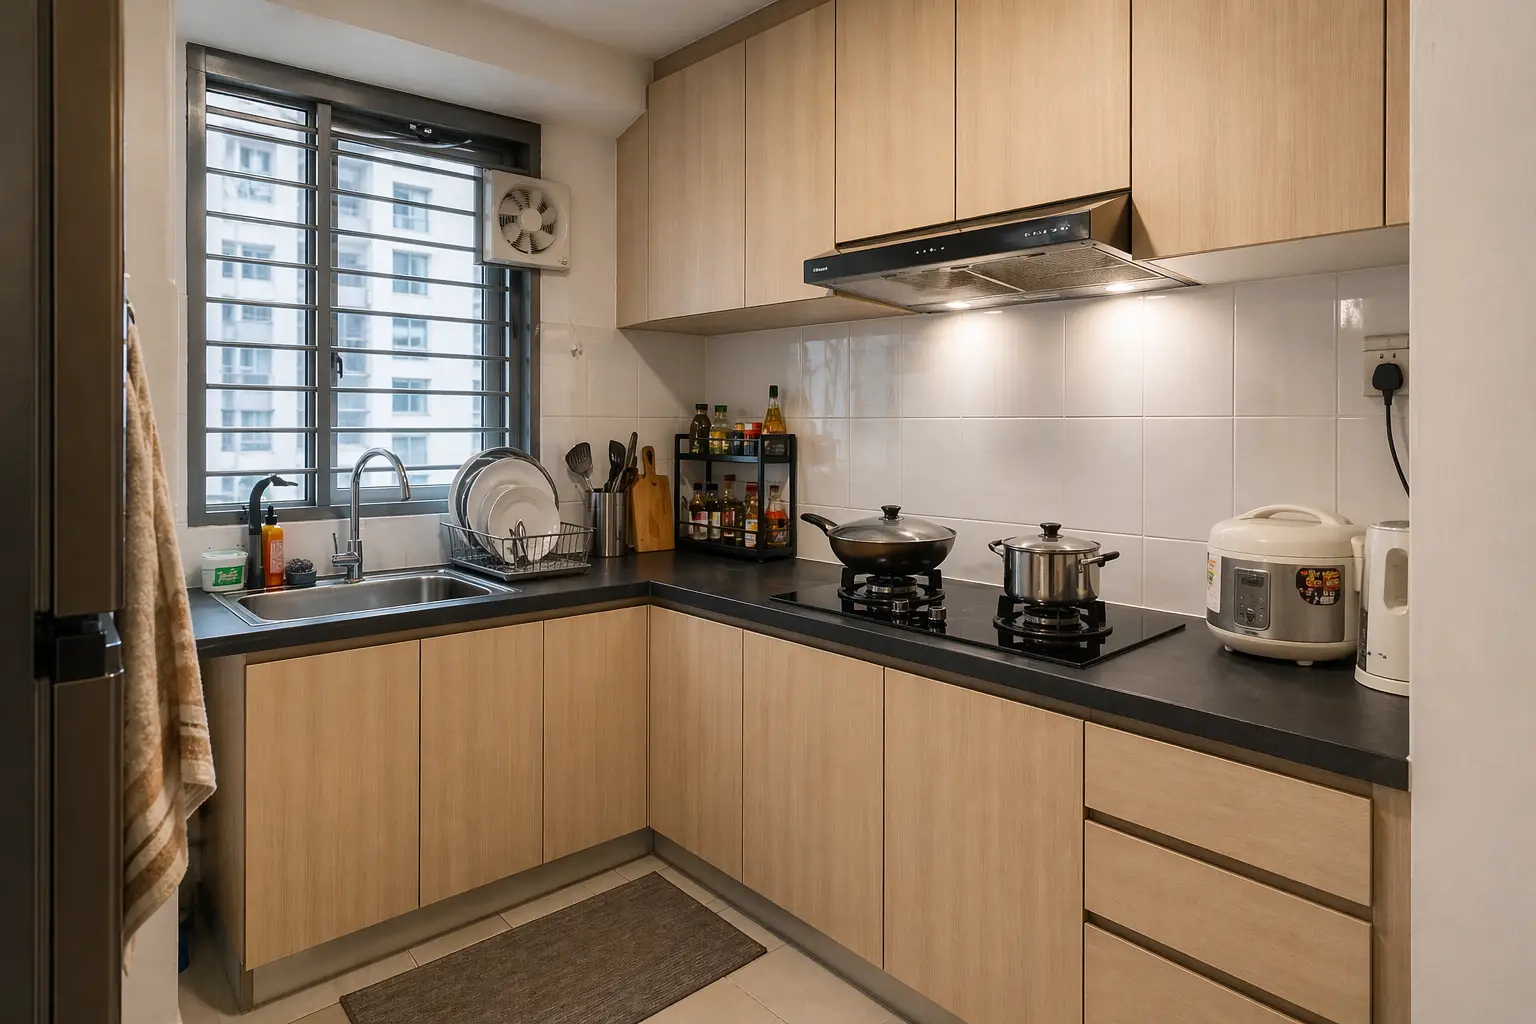
Kitchen Renovation in Cyberjaya for Condos, SOHOs and Gated Landed Homes
Kitchens in Cyberjaya vary widely. Many SOHO, studio and serviced-residence units have compact, single-wall kitchens where storage, ventilation and appliance placement matter more than the total cabinet length. Gated landed homes offer more room, with space for longer cabinet runs, a peninsula or separate wet and dry kitchens.
The right renovation depends on how the kitchen is used, the type of property and whether the home is owner-occupied or rented out.
Send us a few photos, rough measurements and your preferred budget range. We’ll help you identify what needs changing before you start comparing cabinet doors and countertop materials.
Why the Layout Comes First Here
A lot of homes in this township were designed around a small household. Kitchens in SOHO, studio and dual-key units are often a strip along one wall, sometimes open to the living area and frequently without a window. That changes what a renovation can realistically achieve: the wall positions are fixed, so the gains come from where the fridge, sink and hob sit and how much of the wall height is actually used.
Many owners start by choosing cabinet colours and finishes. The bigger question, though, is whether the kitchen will actually work well day to day — otherwise you end up with an attractive kitchen that still has:
- an awkward corner that swallows storage and gives little back
- no landing space beside the hob to set a hot pan down
- a fridge door that blocks the walkway whenever it is open
- a bin, drawer and oven door competing for the same small area
Gated landed homes offer more flexibility, but extra floor area does not automatically produce a better kitchen. Islands, longer runs and wet-and-dry splits still have to follow how the household actually cooks. For state-level context, see our Selangor kitchen renovation guide.
The strip kitchen problem
With everything on one wall, the sequence of fridge, prep space, sink and hob decides whether the kitchen feels workable or cramped. Cabinet depth and a clear walkway matter more than adding features.
Extraction in an open unit
When the kitchen opens onto the living space and there is no window, the hood and its duct route need settling early. It is one of the few decisions that is genuinely difficult to fix afterwards.
Using the wall height
Taller cabinets, pull-out storage and better corner use add capacity without eating into the floor. In a compact unit this usually delivers more than another row of base cabinets.
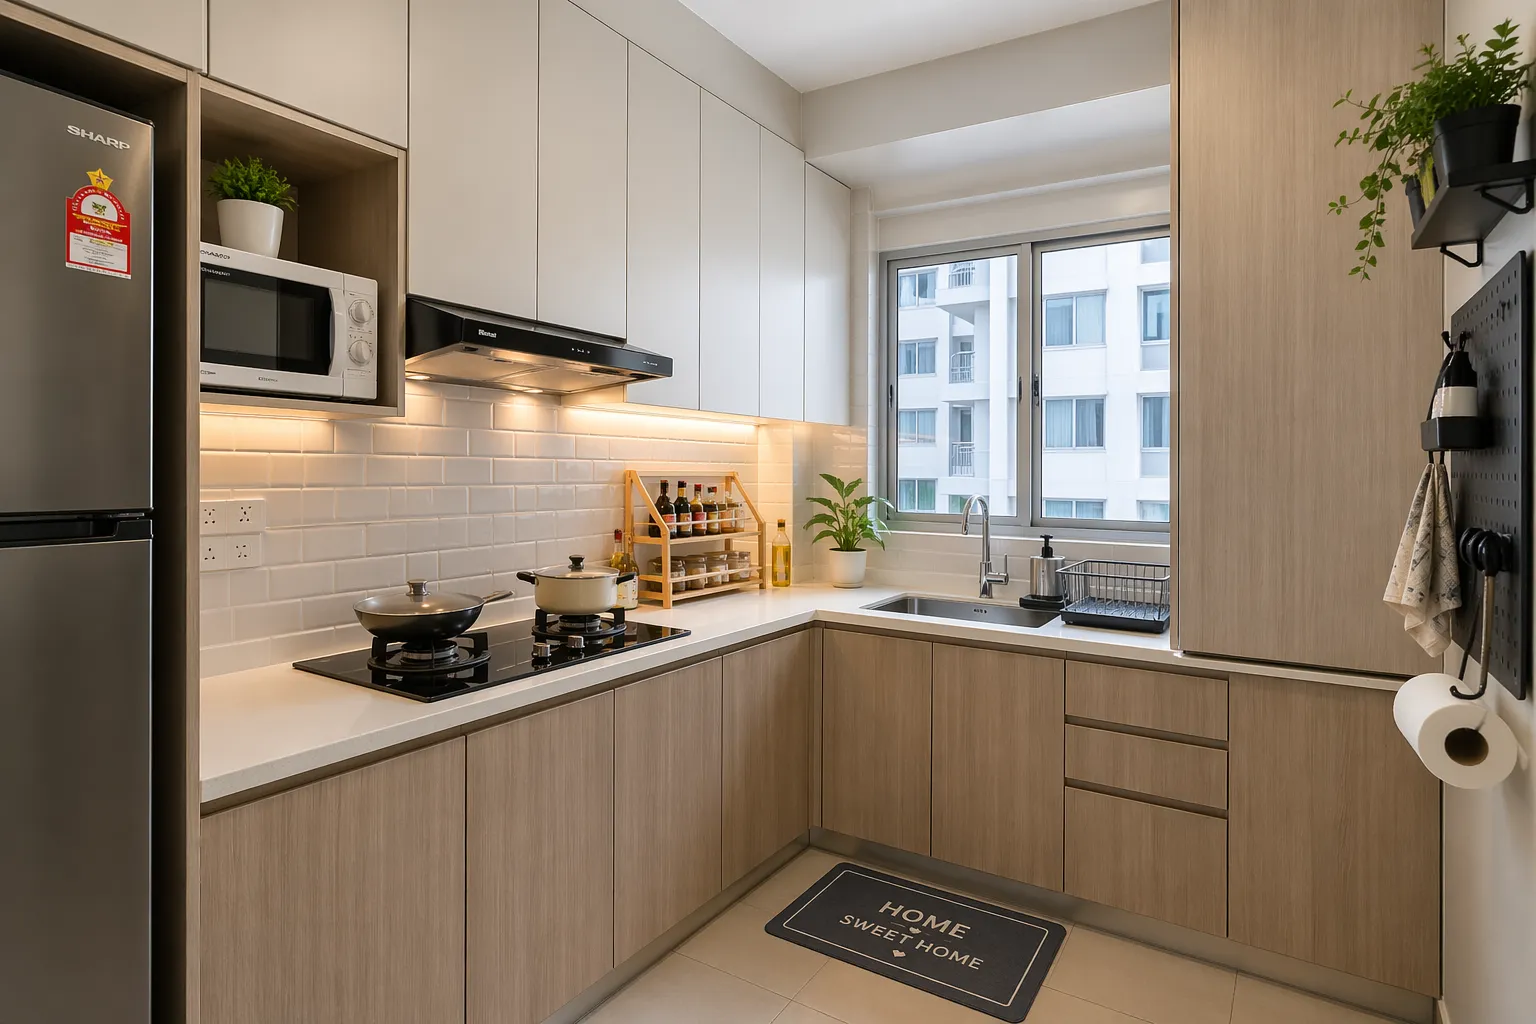
Same footprint, a much more usable kitchen
A SOHO kitchen redesign rarely moves a wall. What changes is where the fridge, sink and prep space sit, and how much of the wall height finally gets used for storage.
Who This Guide Is For
This guide is for homeowners and investors deciding between a cabinet refresh, a full layout redesign and a kitchen with premium finishes and built-in appliances.
SOHO and serviced-residence owners
Especially useful where the kitchen is a strip rather than a room, appliance positions are effectively fixed, and storage has to improve without narrowing the walkway.
Owners of tenanted units
With the campuses and offices nearby, a large share of units here are let. Durability, easy cleaning and replaceable parts tend to matter more than material prestige.
Gated landed-home owners
Larger kitchens in communities such as Setia Eco Glades, Symphony Hills and Sejati Residences may have room for a longer run, an island or separate wet and dry areas.
Early budget planners
Start here if you are weighing a cabinet refresh against a complete redesign and want a realistic range before committing.
Kitchen Layouts Differ by When the Block Was Built
Cyberjaya filled in over roughly two decades, and each phase left a different kind of kitchen behind.
Kitchens in the earliest residential blocks, developments like Cyberia and Mutiara Ville, were built as separate rooms with a proper window and a fixed cabinet run. Two decades on, the original layout in many of these units still works. It is usually the cabinetry that needs replacing: base units near the sink swell, hinges sag, and the countertop shows its age well before anything structural does.
Later developments such as Shaftsbury, The Arc and the Lakefront residences took a different approach. Their kitchens are often single-wall layouts that open directly into the living area, sometimes without a window. In these units, the cabinets may still be in reasonable condition while the layout is the real problem. Improving the appliance sequence and extraction may deliver more value than replacing everything. Practical consequences worth knowing before you plan:
- Older condo kitchens — a window means extraction is rarely the constraint, so budget can go to cabinetry and countertop.
- Serviced residences and SOHOs — no window makes the hood and duct route the first decision, not the last.
- Dual-key units — the kitchen often serves the larger half only, so appliance sizing follows that half's household, not the unit's total size.
- Gated landed precincts — a wet-and-dry split is realistic, which changes how the whole budget is divided.
Gated landed homes in Setia Eco Glades, Symphony Hills and Sejati Residences are the newest layer, and the only one where the kitchen footprint itself is genuinely negotiable.
Which Materials Should You Choose?
Material choice follows your cooking habits, maintenance preferences and budget. A lightly used SOHO kitchen has different requirements from a busy family kitchen or a tenanted unit.
Laminate cabinets
Broad design choice at a sensible price, and a common pick for both owner-occupied and rented units. Good edging and moisture control around the sink still matter — laminate is moisture resistant, not waterproof.
Melamine cabinets
Suits a tighter budget and a simpler cabinet design. Most sensible in drier zones where edges and panels are protected from repeated splashes.
Aluminium for wetter zones
Handles moisture better than most board-based options, which makes it worth considering around the sink or in a landed wet kitchen. Compare frame quality, door style and noise before deciding.
Quartz or solid-surface countertops
Quartz is durable and suits kitchens used every day. Solid surface offers more seamless joints and can often be repaired, which makes it a practical option for compact layouts. Compare heat, staining, joints, maintenance and replacement cost before deciding.
In a narrow kitchen, spending more on stronger hinges, drawer runners and a well-protected sink zone usually beats paying for a premium finish on every door. Compare the full range in our kitchen cabinet guide.
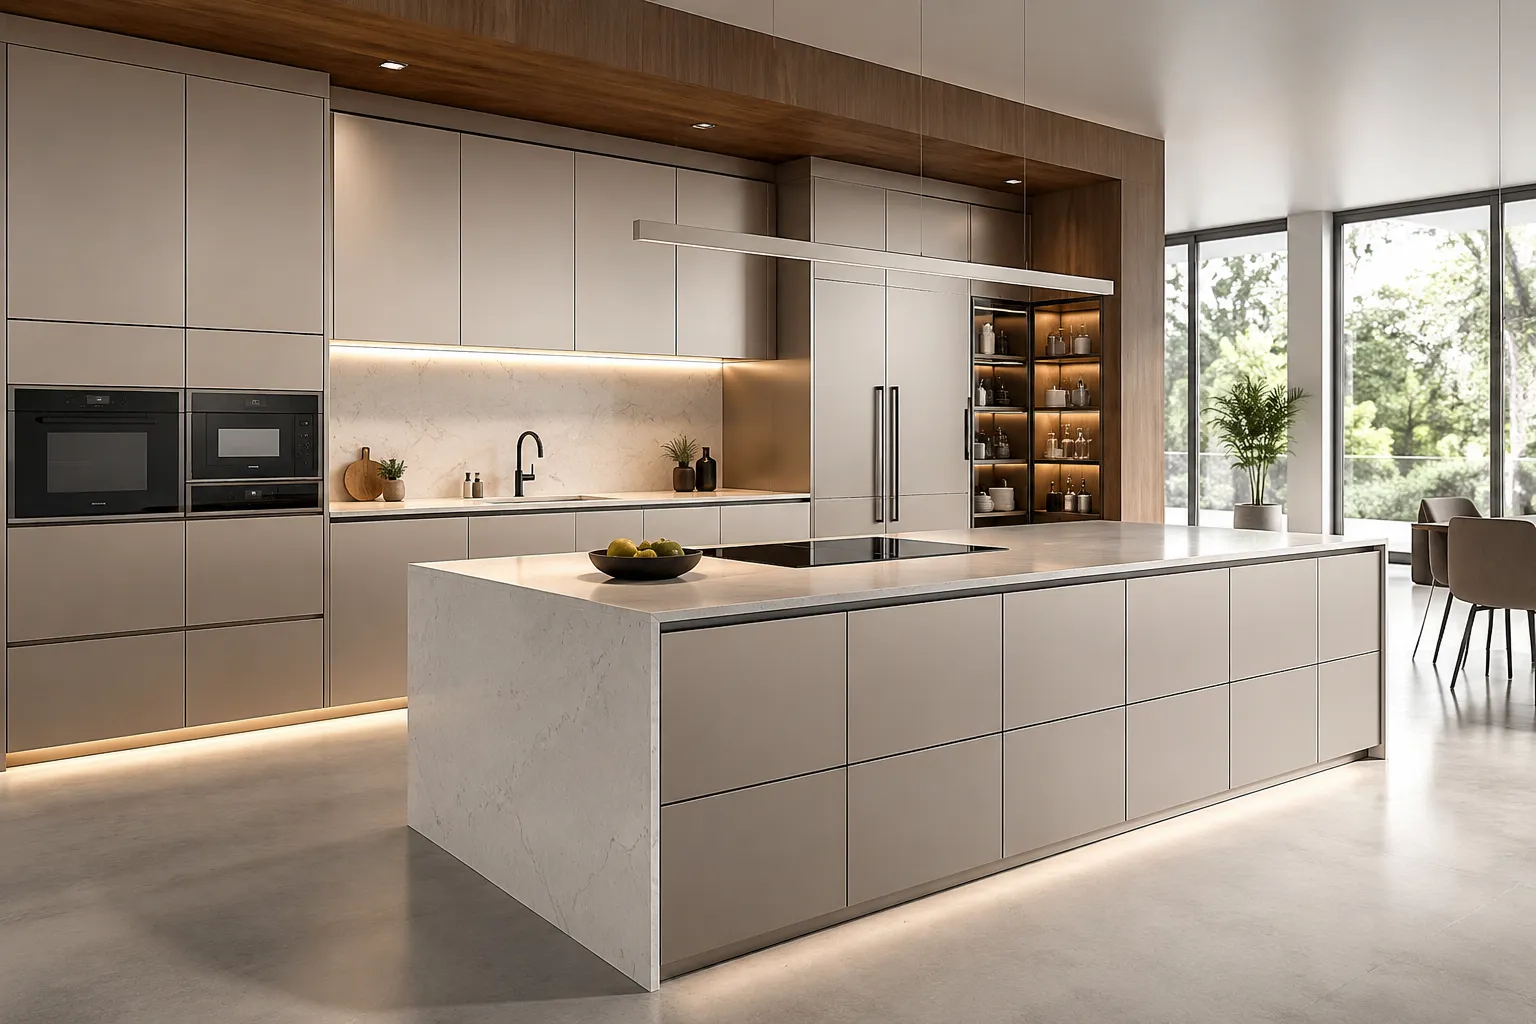
A gated landed kitchen can afford a wet-and-dry split
Extra floor area makes a separate wet kitchen realistic, so heavy cooking, wok work and cleanup stay out of the dry kitchen used for daily meals and guests.
Strata Unit vs Gated Landed Kitchen
Materials carry over between the two. What changes is layout, access and the amount of cabinetry — and those decide how the renovation is designed and priced.
Condo, SOHO and serviced-residence kitchens
A narrow kitchen needs careful appliance placement, useful wall storage and a clear walkway. Management approval, lift booking and restricted working hours also shape delivery and installation dates.
Gated landed-home kitchens
A longer cabinet run, larger appliances, a peninsula or a wet-and-dry split all become realistic. The extra space gives you more options, but longer cabinet runs, larger countertops and additional electrical work also push up the cost.
So, What Does It Actually Cost?
A compact high-rise kitchen commonly costs around RM15,000–RM30,000. A full condo redesign may range from RM30,000–RM65,000 or more, while a larger landed-home kitchen can run RM55,000–RM110,000 or more.
The size of the room is only one factor. Cabinet length, countertop material, appliances, electrical work and plumbing changes usually have a greater effect on the final quotation.
| Type of renovation | Typical Cost | Best For |
|---|---|---|
| Compact SOHO or studio kitchen | RM15k–RM30k | Single-wall strip kitchens in SOHO, studio or dual-key units — cabinet replacement, better storage, extraction and a practical countertop. |
| Condo kitchen redesign | RM30k–RM65k+ | A full redesign with quartz or solid-surface countertops, an improved layout, taller storage, lighting upgrades and appliance planning. |
| Gated landed-home kitchen | RM55k–RM110k+ | Longer cabinet runs, a peninsula or island, premium countertops, built-in appliances and a wet-and-dry split across a larger floor area. |
Compact SOHO or studio kitchen
RM15k–RM30k
Single-wall strip kitchens — cabinet replacement, better storage, extraction and a practical countertop.
Condo kitchen redesign
RM30k–RM65k+
Quartz or solid-surface countertops, an improved layout, taller storage, lighting and better appliance placement.
Gated landed-home kitchen
RM55k–RM110k+
Longer runs, a peninsula or island, premium countertops, built-in appliances and a wet-and-dry split.
Costs rise when plumbing is relocated, electrical points are reworked, or features are added that eat into the walkway of a small unit. For broader planning, review our kitchen renovation cost Malaysia guide, and if the work is mainly carpentry, compare it with our kitchen cabinet renovation guide.
Not sure which range applies? Send us a few photos, your property type and a rough idea of what you want to change. That is usually enough for a realistic starting budget before a site visit. For a strata unit, remember to allow for management requirements such as contractor registration, lift protection, deposits and restricted working hours.
Approvals, Access and Delivery Day
Kitchen installations in high-rise buildings usually need more coordination than renovation work in landed homes, because the cabinets arrive on a fixed date and have to get upstairs.
Kitchen cabinets are usually fabricated off-site and delivered assembled or partly assembled, so access and delivery timing need planning early. This affects almost every part of the installation schedule: the delivery has to fall inside permitted working hours, with the service lift booked and the renovation application already approved. If the lift booking or the approval is not ready, the delivery may have to be postponed. Requirements vary between buildings, but most strata properties here ask for:
- Renovation application — submitted with a scope description and, for anything involving hacking or plumbing, a drawing or sketch.
- Refundable deposit — held against damage to common property such as lift interiors, corridors and lobby flooring.
- Contractor registration — workers listed by name, sometimes with identification held at the guardhouse for the duration.
- Lift booking and protection — a specific slot, with padding installed before anything is moved.
- Permitted working hours — commonly weekdays with reduced Saturday hours and no Sunday or public-holiday work.
- Debris removal — old cabinets and countertop offcuts usually cannot go into normal building bins.
Hacking, moving a sink or relocating a floor trap raises the approval bar further, and in some buildings triggers a separate wet-works condition. A like-for-like cabinet replacement with no plumbing change is normally the simplest application to get through. If the unit is tenanted, you may have an even smaller window to complete the work between occupants. The whole-home picture is covered in our renovation Cyberjaya guide.
Common Kitchen Renovation Mistakes
In a compact kitchen, small planning mistakes show up fast. The most expensive mistake is rarely the choice of material — it is a layout decision that makes the kitchen harder to use once the work is done.
Overcrowding a narrow space
Too many tall cabinets, bulky appliances or display shelves leave a strip kitchen with too little room to move — and the effect is immediate once you actually cook in it.
Poor appliance placement
Fridge, hob, sink and oven positions should support movement. Bad placement creates back-and-forth steps every single time the kitchen is used.
Leaving extraction until last
In an open-plan unit without a kitchen window, the hood and duct route need deciding at the layout stage. Retrofitting it after the ceiling and cabinets are in is awkward and expensive.
Over-specifying a rental kitchen
Premium finishes rarely deliver enough added value in a unit that changes tenants often. Durable, easy-clean materials with replaceable parts are usually the better trade.
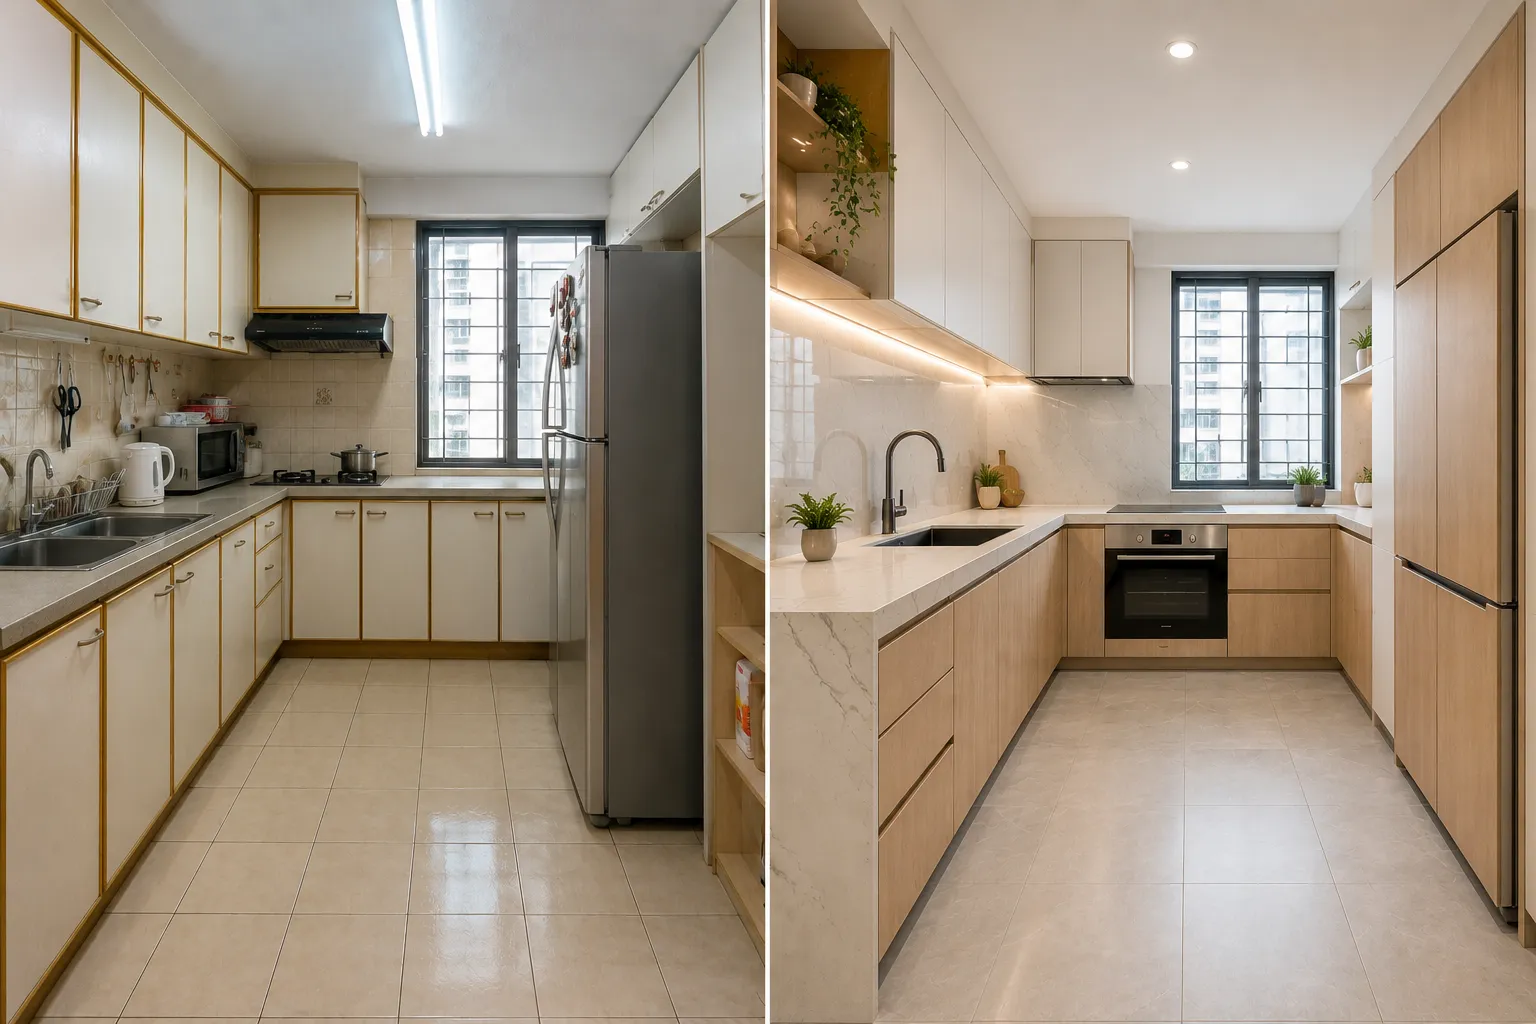
A handful of decisions carry most of the change
Cabinet layout, countertop material and lighting placement account for most of the gap between a kitchen that photographs well and one that is genuinely pleasant to cook in.
Three Common Kitchen Renovation Scenarios
Most enquiries here start from one of these situations.
A studio let to students
The owner wants the unit ready before the next intake, so the plan sticks to laminate doors, a practical solid-surface countertop and a standard-size fridge and hob — parts that can be replaced individually rather than as a set.
An owner-occupied SOHO near the city centre
A single-wall kitchen open to the living area feels cramped despite having enough cabinets. Reordering the fridge, prep and sink positions, sorting the extraction route and using full-height storage improves the kitchen more than adding another row of base cabinets.
A gated landed kitchen brought up to date
A dated wet-and-dry kitchen gets a full redesign: a longer run, a peninsula for extra prep space and upgraded electrical points for a built-in oven and hob.
Worked example: an L-shape that was costing space
Take a typical SOHO kitchen of roughly 2.4m by 1.8m, laid out as an L with the fridge tucked into the short leg. On paper it has more cabinet length than a straight run. In use, the corner base unit is close to unreachable, the fridge door opens across the only walkway, and there is nowhere to put a hot pan down between the hob and the sink.
Straightening the kitchen into a single run gives up around half a metre of nominal cabinet length. What it buys back is a continuous worktop between hob and sink, a fridge that opens into clear space, and enough freed wall to take a full-height pantry from floor to ceiling. Usable storage goes up even though cabinet length goes down.
The trade is real, not free: a single run puts everything on one wall, so two people cooking together will be in each other's way. For a couple or a single occupant it is usually the better layout. For a household that genuinely cooks in parallel, the L is worth keeping and fixing instead — a deeper corner pull-out and relocating the fridge to the run's end solves most of it.
How We Plan Your Kitchen Renovation
We start with how you use the kitchen, not the colour of the doors. Available space, cooking habits, appliances and budget guide the layout before materials are selected.
For a strata unit, we also check the management renovation rules — approval procedures, delivery arrangements, lift bookings and permitted working hours. These are generally administered within Malaysia's strata-management framework.
Layout assessment
We review photos and rough measurements first. For a compact unit, the question is how to improve storage and everyday use before deciding on cabinet styles or countertop materials.
Confirm the work and budget
We settle cabinet work, countertop type, appliances, plumbing changes and electrical points before finalising materials. Our kitchen renovation quotation guide explains what else to prepare.
Cabinet and storage design
The cabinet plan is arranged around preparation space, cooking, washing and appliance storage. This stage usually has the biggest effect on how the kitchen feels to use.
Renovation works
Many kitchen renovations take around three to five weeks once work begins, though cabinet production, building restrictions and the amount of work can extend the schedule.
Helpful Kitchen Renovation Guides
These are useful if you are still comparing costs, cabinet options and the amount of work involved before requesting a quote.
Kitchen cost planning
Use the kitchen renovation cost Malaysia guide to compare budget ranges before deciding on cabinet length, countertop type and appliances.
Small kitchen planning
The small kitchen renovation Malaysia guide is the closest match for a SOHO or studio kitchen that needs better storage without losing walkway space.
Cabinet renovation
Read the kitchen cabinet renovation Malaysia guide if your main concern is cabinet layout, storage, hardware and built-in carpentry.
Quotation preparation
Use the kitchen renovation quotation Malaysia guide to prepare photos, measurements, appliance needs and budget details before requesting pricing.
Planning a kitchen nearby? Compare notes with kitchen renovation in Puchong, Bandar Kinrara or Seri Kembangan. For whole-home planning, see renovation Cyberjaya.
Cyberjaya Kitchen Renovation FAQs
How much does a kitchen renovation cost in Cyberjaya?
As a starting guide, a compact SOHO or serviced-residence kitchen commonly runs RM15,000–RM30,000, a full condo kitchen redesign RM30,000–RM65,000 or more, and a gated landed-home kitchen RM55,000–RM110,000 or more. Cabinet length, countertop material, appliances and the amount of plumbing or electrical work move the figure more than floor area alone.
Do Cyberjaya SOHO and studio kitchens need a different approach?
Usually, yes. Many units here have a kitchen strip rather than a separate room, often without a dedicated wet kitchen or a window. That pushes the planning towards an induction or ceramic hob, a compact under-counter fridge, a good extraction route and full-height storage instead of a longer cabinet run.
What should I prioritise in a rental kitchen near MMU?
Durability and easy replacement. For units let to students at Multimedia University, Limkokwing or the University of Cyberjaya, hard-wearing laminate doors, a solid-surface or quartz countertop and standard-size appliances usually make more sense than premium finishes. Choose parts you can swap out individually rather than a design that has to be redone as a whole.
Can I add an island to a Cyberjaya condo kitchen?
It depends on the walkway space left over. In many high-rise units here, a peninsula, a slim preparation counter or better wall storage works more comfortably than a full island. An island becomes realistic when doors, appliances and people can all move around it without obstruction — which usually means a gated landed kitchen rather than a strata unit.
Do I need management approval for kitchen work in a Cyberjaya condo?
For most strata properties, yes. Cabinet installation alone may be straightforward, but hacking, moving a sink, relocating plumbing or changing the floor generally requires an approved renovation application, a deposit, contractor registration and lift booking. Confirm the permitted working hours before your cabinet delivery date is set.
How long does a Cyberjaya kitchen renovation take?
Many kitchen renovations take around three to five weeks once work begins, with cabinet production usually setting the pace. A compact SOHO kitchen can be quicker; a larger landed kitchen takes longer, especially when plumbing is relocated, electrical points are added or an island is included.
Which cabinet and countertop materials suit kitchens here?
Laminate and melamine cabinets suit compact condo and rental kitchens where value and easy maintenance matter most. Aluminium is worth considering around the sink or in a heavier-use wet kitchen. Quartz and solid surface are the common countertop options — the right one depends on cooking habits, maintenance expectations and budget.
What should I prepare before requesting a kitchen quote?
Kitchen photos, rough measurements, your property type, preferred budget range and a list of appliances. It also helps to say whether the kitchen is for light cooking, heavy daily use or a rental property, and whether the unit is tenanted now. With that, we can work out what actually needs changing before discussing cabinets and countertops.
Planning a Kitchen Renovation in Cyberjaya?
Send us your kitchen photos, rough measurements, budget and cooking habits. We’ll help you work out whether you need a cabinet update, a better layout or a full kitchen renovation — and for a rental unit, which materials are worth the money and which are not.