
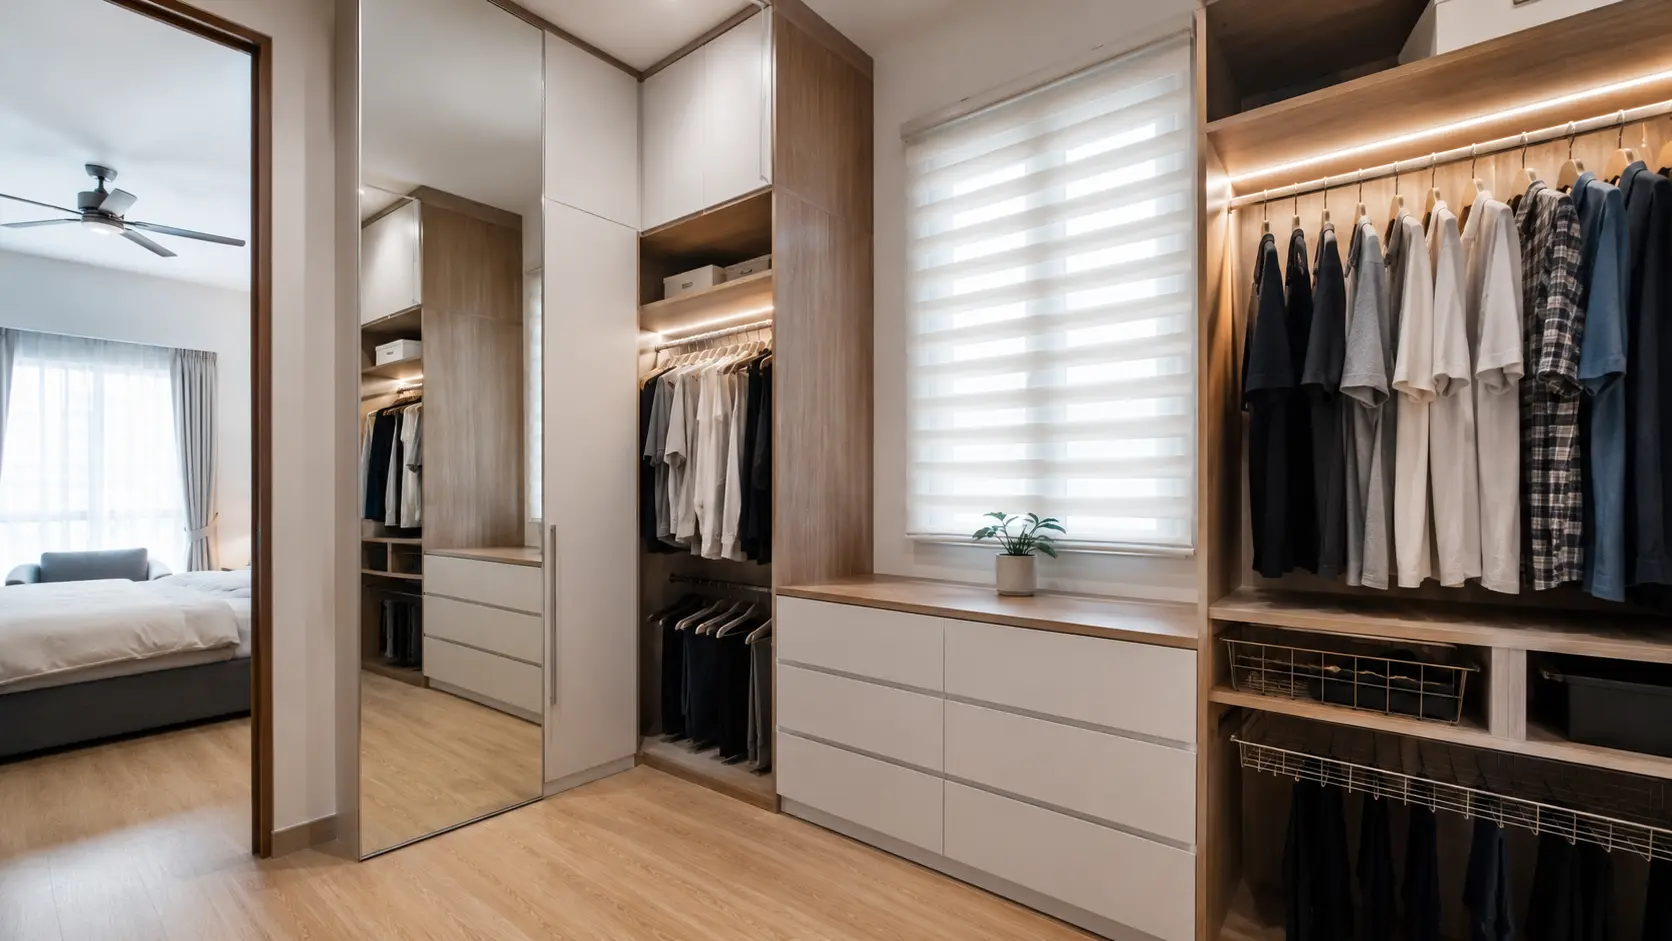
Walk-In Wardrobe Design in Malaysia: Layout, Storage and Cost
A walk-in wardrobe is one of the more requested upgrades in Malaysian master bedroom renovations - built into a spare room, a partitioned corner of an oversized bedroom, or a dedicated space in a new landed home. My Reno Service designs and builds walk-in wardrobes for condos, apartments, terrace houses, semi-Ds and bungalows across KL, Selangor and the wider Klang Valley.
A small box room and a spare bedroom large enough for an island rarely suit the same layout. The room's size, its shape, and how much you need to store all determine what will work before any carpentry is designed.
Send us the room's rough dimensions and a couple of photos, and we'll help you work out which layout actually fits before moving ahead with a design.
What Does a Walk-In Wardrobe Actually Involve?
A walk-in wardrobe is a dedicated room, or partitioned section of a room, that you step into, with hanging rails, shelving and drawers built along two or more walls instead of a single run behind sliding doors. It's most commonly carved out of a spare bedroom, a box room, or a corner of an oversized master bedroom, though some new landed homes are designed with the space built in from the start.
The scope ranges from a simple single-wall layout in a small space, to a full U-shaped or galley layout with an island, integrated lighting, and purpose-built fittings for shoes, accessories and folded clothing. The room's actual shape and size, and how much you already own, shape both the layout that makes sense and the cost.
Unlike a feature wall or a flooring upgrade, this is carpentry-led work. That's why accurate measurements matter so much - a few centimetres can make the difference between comfortable storage and a wardrobe that feels cramped.
Which Walk-In Wardrobe Layout Suits Your Space?
If you already have a rough idea of the room you're working with, here's roughly where to start before reading the full breakdown below.
Working with a small box room
A single-wall or narrow L-shaped layout makes the most of a compact room while keeping enough space to move comfortably.
Have a mid-sized spare room
An L-shaped or U-shaped layout gives real separation between hanging space, folded storage and shoes without needing a huge footprint.
Working with a tight budget
A single-wall layout in a melamine or laminate finish gives real storage improvement for a fraction of the cost of a full island layout.
Have a larger separate room
A U-shaped or galley layout with a central island suits a larger room well, and can comfortably work for two people at once.
Benefits of a Walk-In Wardrobe
A walk-in wardrobe changes how a bedroom feels more than most single-item upgrades, since clothes and clutter move out of the main room entirely.
Frees up the main bedroom
Moving hanging space, folded clothing and shoes into a separate room keeps the bedroom itself clear of wardrobes and clutter, which often makes it feel more spacious.
Everything visible at once
Because storage runs along two or more walls, it's much easier to see everything at a glance instead of digging through piles behind sliding doors.
Dedicated storage for everything
Pull-out racks, drawer inserts and slanted shoe shelving give a proper home to accessories, shoes and folded items that commonly end up crammed into a standard closet.
Better lighting for getting dressed
Dedicated LED lighting inside the wardrobe, rather than relying on the bedroom's main light, makes it noticeably easier to match colours and check an outfit properly.
A real point of difference for resale
A well-built walk-in wardrobe usually stands out in listing photos and viewings, particularly in larger landed homes where buyers expect a separate dressing space.
Scales to the room and budget
From a simple single-wall layout in laminate to a full custom island in solid wood, walk-in wardrobes scale from a modest carpentry job to a significant project, so it's rarely all-or-nothing.
Walk-In Wardrobe Layouts We Build
Layout choice affects how much floor area you need, how the space feels to move through, and cost. Most projects fall into one of these categories.
So, what does it actually cost? A single-wall layout in laminate typically starts from around RM8,000, an L-shaped layout from about RM12,000, and a full U-shaped or galley layout with an island anywhere from RM20,000 upward depending on size and finish. A typical mid-sized spare room conversion costs between RM15,000 and RM28,000 once lighting and fittings are included.
| Layout | Best for | Relative cost | Note |
|---|---|---|---|
| Single-wall | Small box rooms, budget conversions | Budget (RM8,000–RM15,000) | Simplest layout, fastest to build |
| L-shaped | Mid-sized spare rooms | Mid-range (RM12,000–RM22,000) | Good separation between hanging and folded storage |
| U-shaped / galley | Larger dedicated rooms, two-person use | Mid–Premium (RM20,000–RM38,000) | Needs noticeably more floor width |
| Island / walk-through | Large master suites, custom builds | Premium (RM30,000–RM45,000+) | Only realistic in a larger dedicated room |
Single-Wall
Budget (RM8,000–RM15,000). Best for small box rooms and budget conversions - the simplest layout and fastest to build.
L-Shaped
Mid-range (RM12,000–RM22,000). Best for mid-sized spare rooms - good separation between hanging and folded storage.
U-Shaped / Galley
Mid–Premium (RM20,000–RM38,000). Best for larger dedicated rooms and two-person use - needs noticeably more floor width.
Island / Walk-Through
Premium (RM30,000–RM45,000+). Best for large master suites and custom builds - only realistic in a larger dedicated room.
Indicative KL & Selangor pricing, reviewed 2026. These figures cover carpentry, standard fittings and installation only. They exclude any partition wall or hacking work, electrical wiring for lighting, and premium finishes like solid wood or acrylic - final pricing depends on room size and is confirmed during a site visit.
Walk-In Wardrobe Layouts Explained
What each layout actually involves, and who it tends to suit.
Single-Wall Layout
Best for: small box rooms and the tightest budgets, where floor space is the main constraint.
Hanging rails, shelving and drawers run along a single wall, with a walkway left clear on the opposite side. It's the simplest layout to build and the easiest to fit into an oddly shaped or narrow room.
Because everything sits on one wall, storage capacity is naturally lower than an L-shaped or U-shaped layout of the same room.
L-Shaped Layout
Best for: mid-sized spare rooms that need more separation between storage types than a single wall allows.
Storage wraps around two adjoining walls, which is usually enough to split hanging space, folded storage and shoes into distinct zones without needing a large room. It's one of the more common layouts for a converted spare bedroom.
The corner where the two runs meet needs careful planning, since it's easy to lose usable depth there if the carcases aren't sized correctly against each other.
U-Shaped / Galley Layout
Best for: larger dedicated rooms, and households where two people need to use the wardrobe at once.
Storage runs along three walls, or two facing walls in a galley arrangement, leaving a central walkway. This gives significantly more storage than a single-wall or L-shaped layout, but needs enough room width for two people to move past each other comfortably.
This is usually the layout where a dedicated dressing area - a bench, mirror or small seat - starts to become realistic within the same room.
Island / Walk-Through Layout
Best for: large master suites and custom builds where the room can be planned as a proper dressing space.
A central island unit, usually drawers below with a flat top, sits in the middle of the room with storage built around the perimeter. It's the most spacious and flexible layout, but also needs the most floor area to work properly.
This layout is rarely realistic as a retrofit into a small existing room - the space usually needs to be planned in from the start.
Walk-In Wardrobe Dimensions and Clearances
As a general guide before a site visit confirms the exact numbers for your room - these are the clearances that make a wardrobe comfortable to use every day, not just fit on paper.
| Element | Recommended clearance | Why it matters |
|---|---|---|
| Walkway, one person | 90cm / 3ft minimum | Enough to pass through and browse without brushing against hanging clothes |
| Walkway, two people passing | 105-120cm / 3.5-4ft | Needed for U-shaped, galley or island layouts used by two people at once |
| Hanging rail depth | 55-60cm / 22-24in | Standard depth for shirts, jackets and dresses on a rail without doors catching |
| Folded storage / shelving depth | 35-40cm / 14-16in | Enough for folded clothing without wasting depth behind it |
| Island clearance, each side | 90cm / 3ft minimum | Room to open drawers fully and stand comfortably while using the island |
These are general planning figures, not a substitute for measuring your own room - an out-of-square wall, a door swing or a window position can all shift what actually fits, which is exactly what we check during the site visit.
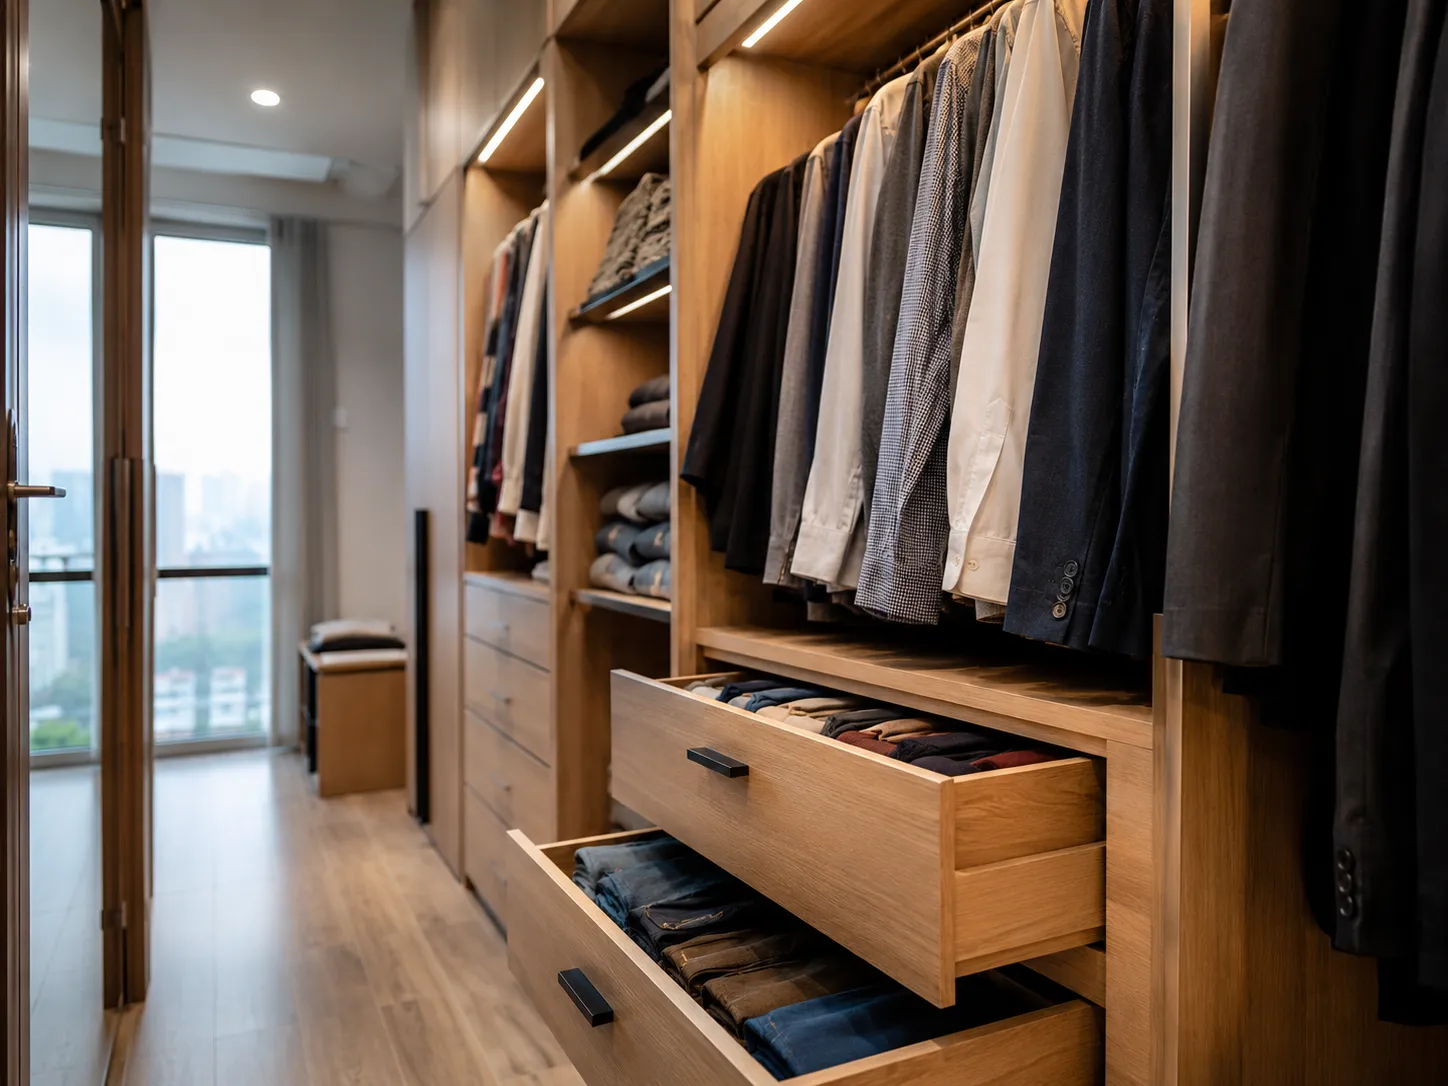
Lighting and drawer inserts planned together, not added afterward
Soft-close drawers sized for folded clothing, sitting directly under a hanging rail with an integrated LED strip above, is the kind of detail that's far easier to plan before the carcases go in than to retrofit into a finished build.
Walk-In Wardrobes by Property Type
What property type you're in has a big influence on where the space actually comes from.
Condos and apartments
Usually built from a second bedroom or study that's converted, or a section of an oversized master bedroom partitioned off with a stud wall. Before converting a bedroom, it's worth considering whether losing it could affect resale value later.
Terrace and semi-D houses
Landed homes more often have a genuine spare room or an upstairs landing area big enough to convert, and fewer building-wide restrictions to plan around than a condo does.
Bungalows and larger new builds
Larger homes sometimes have the space designed in from the start, which opens up U-shaped and island layouts that a retrofit into an existing room usually can't accommodate.
Walk-In Wardrobe vs Reach-In Closet vs Freestanding Wardrobe
Worth weighing up before going ahead with a dedicated room conversion.
| Option | Floor area needed | Storage capacity | Relative cost |
|---|---|---|---|
| Walk-in wardrobe | A dedicated room or partitioned space | Highest - storage on two or more walls | Highest (RM8,000–RM45,000+) |
| Reach-in closet | A single wall in an existing room | Moderate - one run of shelving and rails | Mid-range (RM3,000–RM10,000) |
| Freestanding wardrobe | None - fits into any room | Lowest - fixed factory dimensions | Budget (RM1,000–RM5,000) |
Walk-In Wardrobe
Needs a dedicated room or partitioned space. Highest storage capacity, with storage on two or more walls. Highest relative cost (RM8,000–RM45,000+).
Reach-In Closet
Needs a single wall in an existing room. Moderate storage - one run of shelving and rails. Mid-range relative cost (RM3,000–RM10,000).
Freestanding Wardrobe
Needs no dedicated space - fits into any room. Lowest storage capacity, fixed factory dimensions. Budget relative cost (RM1,000–RM5,000).
Factors That Affect Walk-In Wardrobe Cost
Beyond the layout you choose, several other factors shape the final price.
Room size
Larger rooms need more cabinetry, shelving and drawer units, so material and labour costs naturally increase.
Finish material
Melamine and laminate sit at the affordable end; veneer, acrylic and solid wood finishes cost progressively more for material and edging.
Lighting and electrical work
LED strip lighting and a motion-sensor entrance light add wiring, transformers and installation time beyond the base carpentry cost.
Partition wall work
If the walk-in space is being converted from a larger room, the new stud wall, door and any electrical relocation add cost beyond the carpentry itself.
Fittings and inserts
Pull-out trouser racks, drawer inserts, a jewellery drawer and slanted shoe shelving are commonly priced separately from the base carcase.
Custom vs modular carpentry
Fully custom-measured carcases cost more than modular or semi-standard units, but fit an oddly shaped room, sloped ceiling or awkward corner far more precisely.
Because so many of these factors depend on the actual room and what you're storing, we generally can't give an accurate number without seeing it first. A site visit lets us measure the space properly and understand what you own, which is usually the difference between a rough estimate and a quotation you can actually plan around.
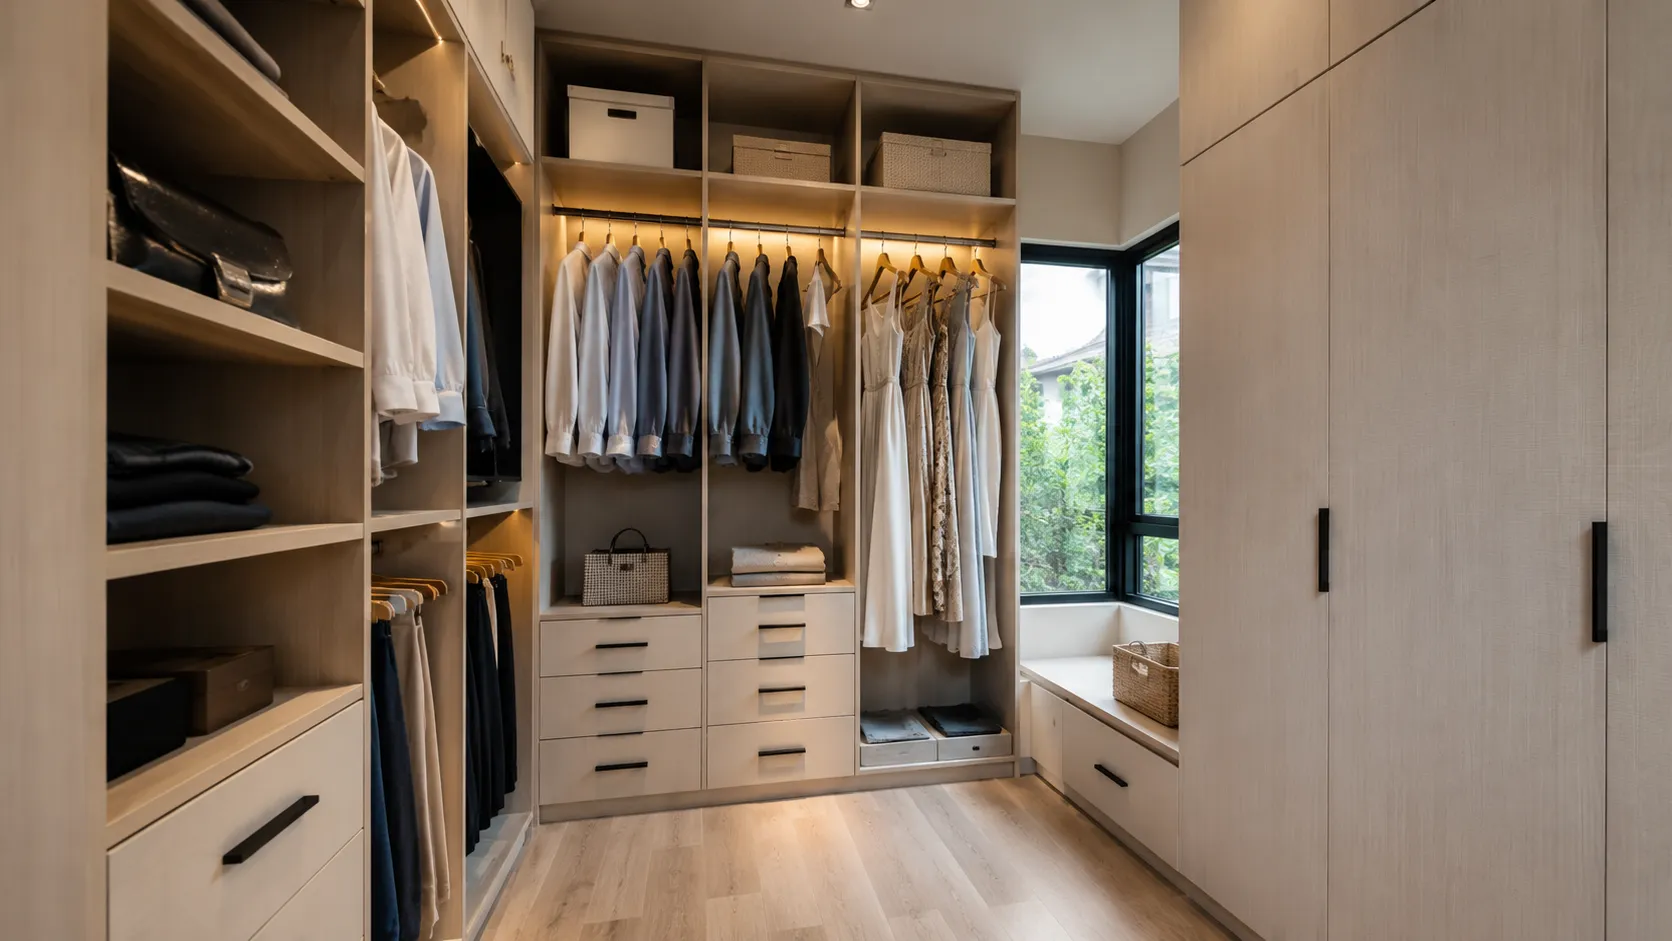
A window nook doesn't have to go to waste
Where a layout runs up against a window, a built-in bench with storage underneath is often a better use of the space than an awkward gap in the carcase run - and it doubles as somewhere to sit while getting dressed.
Our Walk-In Wardrobe Process
From the first site visit to final walkthrough, this is roughly how a project unfolds.
Consultation and site visit
Share the room's rough dimensions and a few photos. We visit to measure precisely and get a sense of what you're storing and how you'd like it organised.
Layout and finish selection
We narrow down a layout, finish and fittings that suit the room's shape, your storage needs and your budget.
Detailed measurement and drawing
Precise measurements are taken and a layout drawing is prepared before any carcase is fabricated. Walls are rarely perfectly straight, which is why we catch that here, not after panels are cut.
Quotation
A detailed quotation is prepared covering carpentry, finish, fittings, lighting and any partition wall work identified during the site visit.
Fabrication
Carcases, shelving and drawer fronts are fabricated off-site to the confirmed measurements while any on-site preparation work is carried out.
Installation
Carcases are installed and fixed in sequence, followed by lighting, fittings and hardware.
Final walkthrough
We review the finished wardrobe with you, checking alignment, drawer and door function, and lighting before considering the job complete.
What to Prepare Before a Walk-In Wardrobe Site Visit
Having a few things ready before we visit makes the assessment faster and the quotation more accurate.
Photos of the room
Current photos, including doors, windows and any existing built-ins, help us assess the space and plan around what's already there.
Style references
Photos of wardrobe layouts or finishes you like help us understand the direction you're leaning toward before we suggest a design.
A rough idea of what you own
Roughly how much hanging clothing, folded clothing, shoes and accessories you need to store helps us size shelving, rails and drawers correctly.
Rough budget and timeline
Knowing whether you want a simple single-wall layout or a full custom build with fittings helps us recommend the right finish from the start.
Common Walk-In Wardrobe Mistakes to Avoid
A walk-in wardrobe is a carpentry-heavy project, and a few recurring mistakes cause most of the regret afterward.
Not leaving enough walkway space
Squeezing in extra storage by narrowing the walkway makes a wardrobe uncomfortable to use daily - it's usually better to reduce storage slightly than to leave too little room to move.
Leaving lighting as an afterthought
Adding lighting after the carcases are installed typically means surface-mounted fittings and visible cabling, instead of a clean, integrated result planned in from the start.
Sizing storage to what you own today, not what you'll add
Wardrobes rarely shrink over time - leaving a bit of flexible or adjustable shelving space avoids the wardrobe feeling maxed out within a year or two.
Choosing a non-moisture-resistant board
Ordinary chipboard can swell over time in Malaysia's humidity, particularly in units with poor airflow - moisture-resistant board costs a little more but holds up much better.
Not checking resale impact of losing a bedroom
Converting the only spare bedroom in a smaller home into a walk-in wardrobe can affect how the property is valued or marketed later - worth thinking through before starting work, not after.
When We Wouldn't Recommend a Walk-In Wardrobe
A walk-in wardrobe works well in the right room, but a few situations are worth understanding upfront rather than after the work is done.
The room is genuinely too small
Below a certain footprint, a walk-in layout ends up cramped and holds less than a well-designed reach-in closet along the same wall would - in these cases we'd usually recommend the closet instead.
It's the only spare bedroom in a smaller home
If losing that bedroom would noticeably affect the property's resale value or how it's marketed, it's worth weighing that against the convenience before making a decision.
The budget doesn't match the ambition
A full island layout on a tight budget usually ends up compromised on finish or fittings - it's often more satisfying to build a smaller layout properly than a large one cheaply.
Three Common Walk-In Wardrobe Scenarios
The spare bedroom conversion
A condo owner converts a rarely used second bedroom into an L-shaped walk-in wardrobe with laminate finish, freeing the main bedroom from a bulky freestanding wardrobe entirely.
The partitioned master suite
A semi-D homeowner with an oversized master bedroom has a corner partitioned off with a stud wall, creating a single-wall walk-in space without losing meaningful bedroom floor area.
The custom island build
A bungalow owner with a dedicated dressing room builds a full U-shaped layout with a central island, integrated lighting and a jewellery drawer, planned in from the initial renovation.
Why Homeowners Work With Us for Walk-In Wardrobes
Carpentry-led work depends on getting the measurements and layout right the first time, so that's where we put the most attention before anything is fabricated.
Precise measurement before fabrication
We measure the room properly and account for walls that are out of square before any carcase is cut, avoiding gaps and misaligned panels later.
Storage designed around how you actually use it
We plan storage around what you own and how you use it, rather than forcing everything into a standard layout.
Clear scope and detailed quotations
You'll know which finish, fittings and lighting are included before work starts, not just a lump-sum number.
Coordinated with the rest of your renovation
Walk-in wardrobe carpentry is planned alongside partition walls, electrical work and flooring when it's part of a larger renovation, not treated as an afterthought.
For homeowners planning a walk-in wardrobe as part of a larger project, this pairs naturally with electrical work for lighting, a feature wall if the room faces the wardrobe entrance, or a full interior design and renovation project - it's usually easier to plan the carpentry alongside other wall and electrical work rather than as a separate job afterward. See our custom cabinet design guide for other built-in storage across the home, or our full list of individual renovation services if you're weighing this against other standalone upgrades.
Walk-In Wardrobe Malaysia FAQs
What size room do I need for a walk-in wardrobe?
There's no fixed minimum, but most comfortable single-wall or L-shaped layouts start from around 6ft x 6ft, while a proper U-shaped or galley layout that two people can use at once usually needs closer to 8ft x 8ft or more. Smaller spare rooms and box rooms can still work well with a single-wall or L-shaped layout instead.
How much does a walk-in wardrobe cost in Malaysia?
As a rough guide, a single-wall walk-in layout in laminate finish typically runs RM8,000-RM15,000, an L-shaped layout RM12,000-RM22,000, and a full U-shaped or galley layout with an island RM20,000-RM45,000 or more, depending on finish and fittings. Melamine and laminate sit at the budget end, with veneer, acrylic and solid wood costing progressively more.
What's the difference between a walk-in wardrobe and a reach-in closet?
A reach-in closet is a single run of shelving and hanging space along one wall, usually behind sliding or hinged doors, that you reach into from outside. A walk-in wardrobe is a separate, doorless (or door-enclosed) space you physically step into, with storage built along two or more walls. Walk-in layouts generally hold more and are easier to see everything at once, but need considerably more floor area to work.
Can an existing bedroom be converted into a walk-in wardrobe?
Yes, this is one of the more common requests - a spare bedroom, box room or part of an oversized master bedroom partitioned off with a stud wall. It's worth thinking through resale value first though, since converting the only spare bedroom in a smaller home can affect how the property is valued or marketed later.
Do I need JMB or management approval for a walk-in wardrobe in a condo?
If the work is limited to carpentry and shelving with no new partition wall, it usually falls under standard renovation notification. Building a new stud wall to carve out a walk-in space from an existing room is more likely to need formal approval, since it alters the layout - check with your JMB or management corporation before confirming a design.
What materials are walk-in wardrobes usually made from in Malaysia?
Most carcases are built from moisture-resistant board finished in melamine, laminate, veneer or high-gloss acrylic. Melamine and laminate are the most common and most affordable, veneer gives a warmer natural wood look at a higher price, and acrylic or solid wood finishes sit at the premium end.
How long does a walk-in wardrobe take to build?
A single-wall layout usually takes around 1-2 weeks from measurement to installation. An L-shaped or U-shaped layout with more carpentry, lighting and fittings typically takes 3-4 weeks, and a full custom island layout can run longer depending on how much is being fabricated off-site.
Is it worth adding lighting inside a walk-in wardrobe?
Very much so, and it's far easier to plan before the carcases go in than to retrofit afterward. LED strip lighting under shelves or along hanging rails, and a motion-sensor light at the entrance, are the two most requested additions - both need wiring routed before the carpentry is installed.
What fittings should I consider beyond shelves and hanging rails?
Pull-out trouser and belt racks, tie and accessory drawers, a shoe rack or slanted shoe shelving, a jewellery drawer with a felt-lined insert, and a full-length mirror are the most commonly added fittings. Adding these after the main carcase is built is possible but usually costs more than specifying them upfront.
Can a walk-in wardrobe include a dressing area or island?
Yes, in larger layouts a central island with drawers below and a flat top doubles as a fold-and-sort surface, and some homeowners add a small seat or bench near the entrance. This needs meaningfully more floor space than a standard single-wall or L-shaped layout, so it's usually only realistic in a larger dedicated room.
Does Malaysia's humidity affect walk-in wardrobe materials?
Yes - moisture-resistant board is worth insisting on for the carcase, particularly in units without good airflow, since ordinary chipboard can swell over time in humid conditions. It's also worth leaving a small gap or vent at the base of an enclosed walk-in space so air can circulate rather than sitting stagnant.
What's the difference between melamine and laminate finishes?
They're closely related and often confused. Melamine is a thin resin-impregnated paper fused directly onto the board surface, while laminate is a thicker, more durable layer bonded on separately, usually with better resistance to knocks and moisture at the edges. Laminate costs a bit more but tends to hold up better over time.
Ready to plan your walk-in wardrobe?
Send us a few photos of the room, your rough dimensions and your property type. We serve KL, Selangor and the Klang Valley, and we'll help you find a layout and finish that fits the space before you commit to a design.