
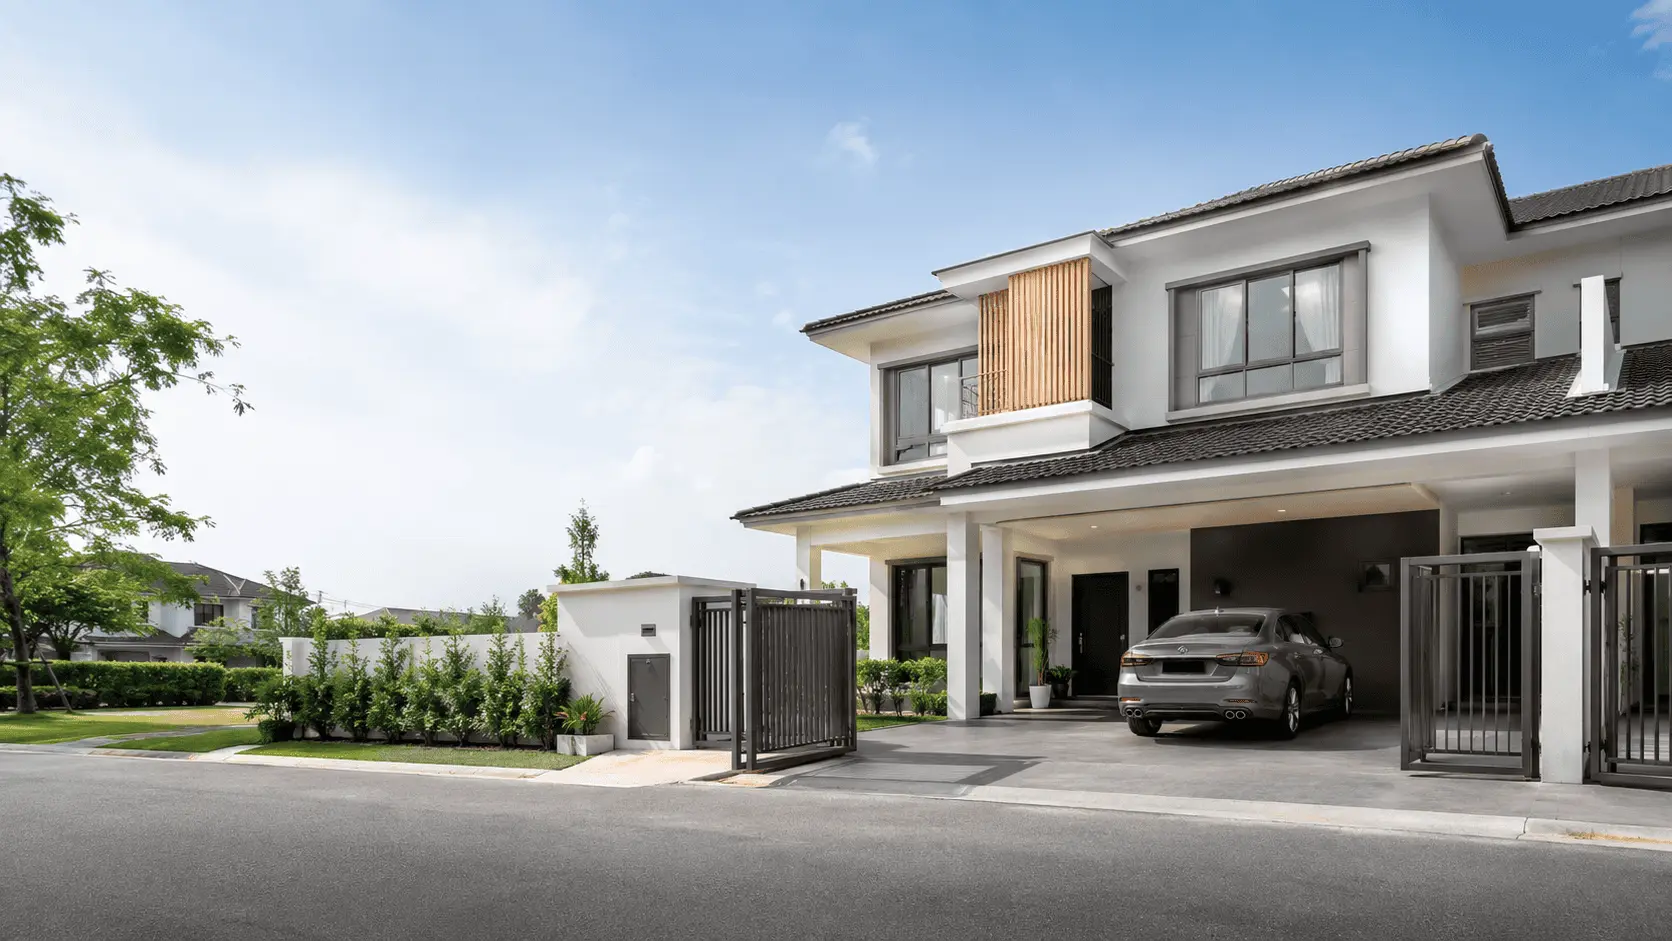
Semi-D House Renovation Malaysia: Kitchens, Layouts & Full Home Upgrades
My Reno Service helps homeowners plan semi-D house renovation in Malaysia for wet and dry kitchens, bathroom improvements, layout updates and full home upgrades. Share your property location, renovation type, budget band and timeline to start with clearer scope.
Semi-D house design in Malaysia usually gives you more to work with than a terrace — wider frontage, side access and larger wet areas. That extra room is also where budgets tend to slip, so it helps to decide early whether the project is a focused kitchen or bathroom upgrade, a floor plan change, or a full semi-D home renovation.
Use this guide to plan your semi-D renovation around access, storage, wet works and realistic budget priorities.
Built for semi-D planning
Focused on semi-detached house projects in Malaysia where wider frontage, side access, family zoning and larger wet areas change the renovation brief.
Best For Semi-D Homes That Need Better Space Planning
This guide is useful for homeowners comparing semi-D house design ideas, semi-D floor plan changes, kitchen expansion or full home renovation. Semi-detached homes usually offer more flexibility than terrace houses, but the larger footprint makes scope control, wet-work planning and budget sequencing more important.
Planning a Semi-D House Renovation in Malaysia
A semi-D home renovation in Malaysia often starts with one major question: how should the extra width, side setback and larger family areas be used without overbuilding the home? The answer usually depends on the existing floor plan, roofline, kitchen position, bathroom condition and daily household routines. Many semi-D owners focus on wet and dry kitchen separation, practical storage, larger dining areas, updated bathrooms, car porch improvements and better indoor-outdoor flow. Older homes may also need checks on waterproofing, drainage, wiring points, ceiling condition and existing plumbing routes before finishes are finalised. My Reno Service helps homeowners across KL, Selangor and Klang Valley start with the essentials — property location, renovation type, budget band and timeline — then use the first scope discussion to decide whether the project should begin with essential repairs, layout improvements or a broader home upgrade.
Renovation Priorities by Semi-D Area
A semi-D renovation contractor should not treat the home like a larger terrace house. Side access, wider rooms, roof area and family zones create different planning decisions, especially when the owner wants a better semi-D floor plan instead of only surface finishes.
| Semi-D renovation area | Common renovation priority | Planning notes |
|---|---|---|
| Wet and dry kitchen | Separate heavy cooking, prep, storage, appliances and dining flow. | Check drainage, ventilation, cabinet depth, electrical points and whether the wet kitchen needs structural or roof-adjacent work. |
| Ground floor layout | Improve living, dining, family area and indoor-outdoor connection. | Confirm which walls, openings and ceiling areas can be changed before committing to a semi-D house design concept. |
| Bathrooms and wet areas | Upgrade waterproofing, floor falls, fittings, tiles and ventilation. | Older semi-D bathrooms should be checked for leakage signs and pipe access before new finishes are selected. |
| Car porch and side yard | Improve parking, entry, laundry, storage or usable side-yard function. | External works can affect drainage, roofing, privacy, gate access and the overall renovation sequence. |
Semi-D Renovation Services for Layout, Kitchen and Full Home Improvements
Most semi-D renovation enquiries begin with a few high-impact areas. The kitchen may no longer support family cooking, the ground floor may feel underused, or the bathrooms may need waterproofing before the owner invests in built-ins and finishes.
Kitchen renovation
Semi-D kitchen renovation often focuses on wet and dry kitchen separation, appliance zones, pantry storage and family dining flow. The best plan should suit daily cooking habits before choosing finishes.
Bathroom renovation
Bathroom upgrades should review waterproofing, drainage slope, pipe access, ventilation and fitting placement. This is important when several family members use the same bathrooms every day.
Full home renovation
Full semi-D renovation may combine floor plan changes, ceiling, flooring, lighting, carpentry, wet areas and exterior touch-ups. Scope control matters because one area can quickly affect another.
For broader planning, compare this guide with our renovation Malaysia, kitchen renovation Malaysia and bathroom renovation Malaysia resources. If a shared party wall is part of what you're addressing, our soundproofing guide covers what's realistically achievable, and for the living or dining room, a feature wall is a lower-cost way to add a focal point without a full renovation.
Planning a semi-D renovation? Send your property location, house type, rooms involved, budget band and timeline so the first quote starts with scope clarity.
Semi-D House Design in Malaysia: Choices That Affect Renovation Scope
Semi-D house design decisions should start with how the home is used, not only how the finished space will look. A larger home can support more storage, bigger kitchens and better family areas, but every upgrade should still be checked against structure, drainage, budget and maintenance.
Wet and dry kitchen planning comes first
Many semi-D homes need clearer separation between heavy cooking, dry preparation, pantry storage and dining. This affects cabinet layout, ventilation, appliance points and plumbing routes.
Ground-floor zoning changes daily comfort
A better floor plan may separate guest areas, family TV space, dining, kitchen flow and work-from-home corners without making the home feel over-divided.
Wet works should be checked before finishes
Bathroom, kitchen, yard and external works can involve waterproofing, drainage, roof edges and pipe access. These should be planned before selecting tiles or cabinet materials.
Storage should match the larger footprint
Semi-D homes often benefit from better wardrobes, shoe storage, pantry systems, utility cabinets and concealed cleaning storage because family use tends to grow over time.
How to Review a Semi-D Floor Plan Before Renovation
A semi-D floor plan should be reviewed in 4 practical layers: movement, wet areas, storage and future maintenance. This helps owners avoid spending too much on visual upgrades before solving the parts of the home that affect daily use.
Review movement and family zones
- Main entrance to living area
- Kitchen to dining flow
- Family area privacy
- Staircase and corridor use
Check renovation constraints
- Existing plumbing and drainage
- Structural walls or beams
- Ceiling and roof-adjacent areas
- Electrical point locations
Planning note: A strong semi-D renovation brief separates must-fix items from design upgrades, then links each room decision back to the floor plan and budget band.
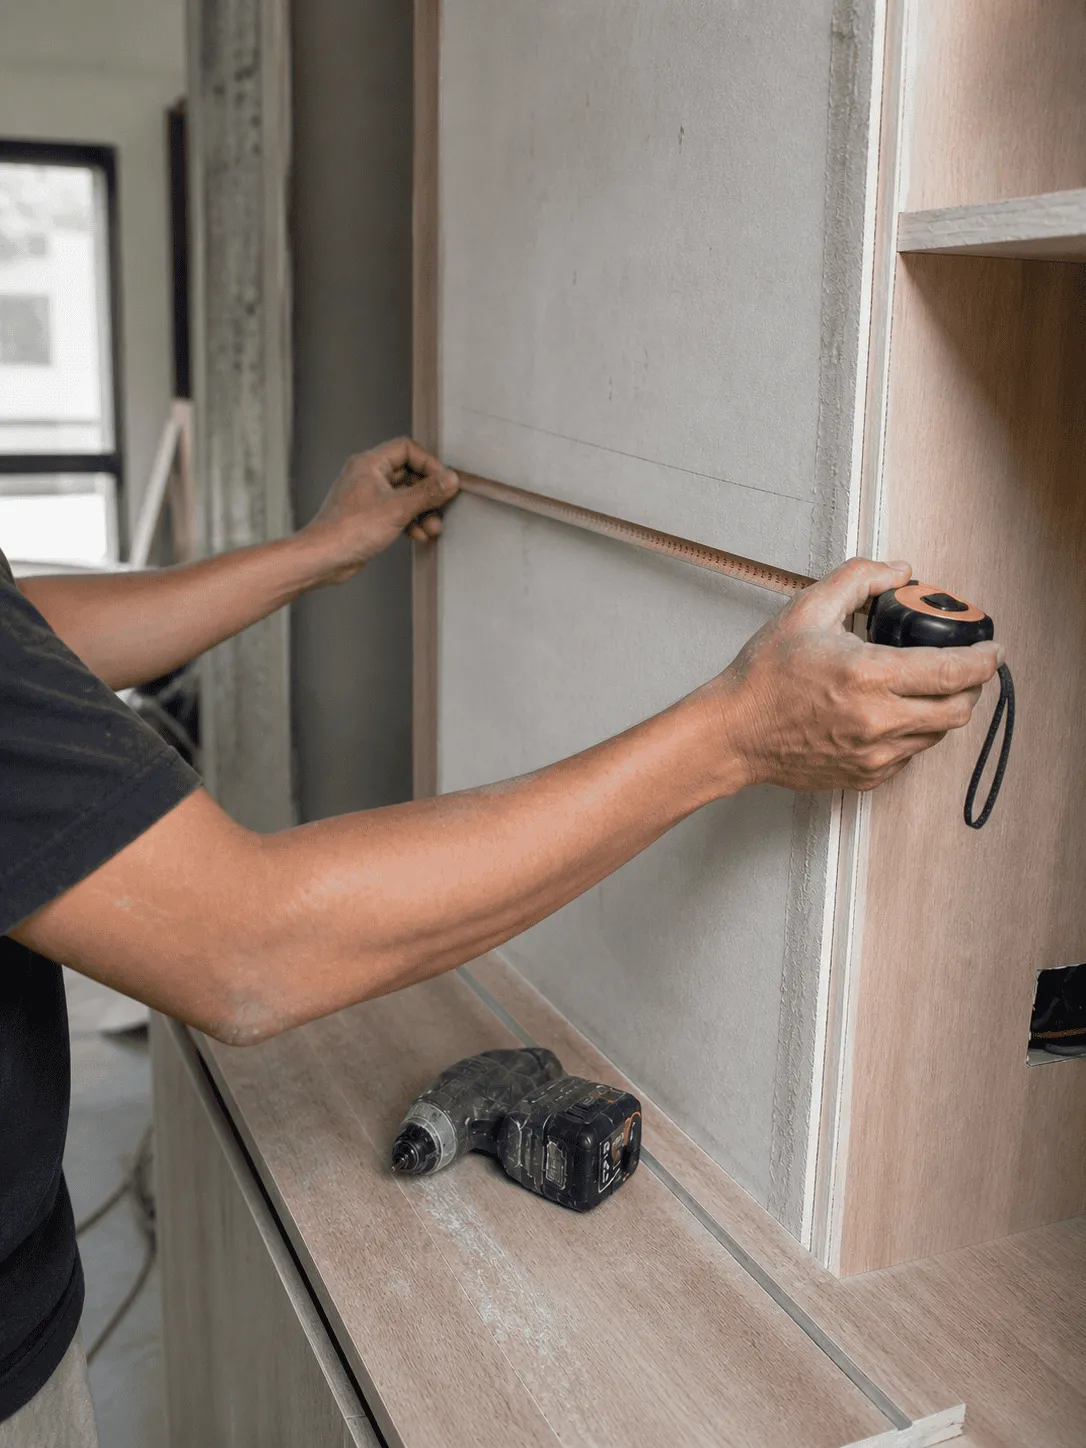
Getting exact measurements before work begins
Semi-D floor plans have more moving parts than a typical terrace — accurate measurements early on make it much easier to plan cabinetry, storage, and layout changes without surprises later.
What Usually Affects Semi-D Renovation Costs?
Floor plan changes
Opening up spaces, moving walls or changing circulation often affects structure, electrical points and finishing work.
Kitchen and bathroom works
Wet-area upgrades tend to increase cost because they involve plumbing, waterproofing, tiling and fixture decisions.
Carpentry and storage
Built-ins, wardrobes, pantry systems and customised storage can shape the budget quickly.
Roofing and external works
Side-yard, porch and roof-adjacent work can add cost because drainage, runoff and weather protection need to be considered.
Typical Semi-D Renovation Scenarios in Malaysia
Different semi-detached homes need different planning. Some semi-D house renovation projects in Malaysia focus on a modern kitchen, while others need more storage, bathroom reliability or updates for long-term family use.
Kitchen-first semi-D upgrade
Best for homes where the current kitchen is too small, poorly ventilated or disconnected from dining.
Family layout improvement
Useful when the home has enough space but poor flow between living, dining and family areas.
Older semi-D repair and refresh
Relevant for older homes with worn bathrooms, dated fittings, ageing wiring or uneven flooring.
Side-yard and corner-lot optimisation
Many semi-D owners use side access and wider outdoor areas to improve storage and circulation around the home.
Semi-D Renovation Quote Checklist
A clearer quote request helps reduce back-and-forth. Before requesting a semi-D renovation estimate, prepare the information that affects scope, access and budget decisions.
Project details to prepare
- Semi-D location and property condition
- Rooms involved and renovation priority
- Current floor plan or rough layout notes
- Budget band and preferred timeline
Site details to check
- Car porch and side access
- Drainage and wet-area concerns
- Existing kitchen and bathroom positions
- Any extension or roof-adjacent work
A Simple Planning Process for Semi-D Renovation
The My Reno Service process is designed for homeowners who want to understand scope before committing to a larger renovation. Start with the basic details, then refine the budget, materials and next steps after the first direction is clearer.
Share the basics
Send your semi-D location, renovation type, rooms involved, estimated budget band and preferred timeline through the quote request form.
Clarify the scope
Separate must-fix items such as waterproofing, drainage or worn fittings from optional upgrades such as feature walls, premium finishes or extra built-ins.
Review layout priorities
Use the semi-D floor plan to compare kitchen flow, family zones, storage, side-yard use and any possible extension area.
Plan the next step
Use the early budget range to decide whether to start with kitchen work, bathroom upgrades, layout changes or a broader home renovation plan.
Why Semi-D Homeowners Start With Budget and Scope Clarity
Projects can become expensive when extension ideas, kitchen upgrades, carpentry and wet works are discussed at the same time. A budget-first approach helps homeowners decide which 3 or 4 priorities matter most before moving into detailed design choices.
Clearer first conversation
The quote request starts with essentials, so semi-D homeowners can begin planning without complete drawings, material lists or final design decisions.
Better room-by-room priorities
Kitchen, bathroom, family area and external works affect the budget differently. Comparing them early helps prevent one area from consuming the whole renovation plan.
More practical floor plan decisions
Starting with daily function keeps the renovation focused on cooking, storage, movement, maintenance and daily comfort instead of only visual references.
Budget Bands Used for Semi-D Renovation Enquiries
My Reno Service uses budget bands on the quote form to frame the first conversation. These are not fixed prices. They help homeowners decide whether the project is a smaller repair, focused room upgrade or larger semi-D renovation.
Below RM20k
Usually better suited to smaller repairs, repainting, fittings, limited cabinet work or selective upgrades where the layout remains mostly unchanged.
RM20k to RM50k
Common for focused bathroom improvements, selected kitchen works, lighting, repainting, fittings or practical storage updates.
RM50k to RM100k
More suitable for combined kitchen, bathroom, flooring, lighting, cabinet or partial semi-D renovation planning, depending on materials and site condition.
RM100k+
More relevant for full semi-D renovation, multiple rooms, extensive carpentry, larger wet works, floor-plan changes or more substantial finish upgrades.
Not sure
Useful when the owner needs an early scope discussion before choosing a budget band, especially for older semi-D homes or mixed-room upgrades.
Semi-D House Renovation Malaysia FAQs
How do I start a semi-D renovation enquiry in Malaysia?
Start by sharing your semi-D location, renovation type, estimated budget range and preferred timeline. Photos, a rough floor plan and notes about kitchens, bathrooms, side-yard areas or known defects are useful, but you do not need a final design before making an enquiry.
What should I prepare before requesting a semi-D renovation quote?
Prepare 4 core details: property location, rooms involved, budget band and preferred timeline. For semi-D homes, it also helps to mention whether you are planning wet kitchen work, dry kitchen changes, bathroom upgrades, car porch work, side access changes or full home renovation.
How much budget should I prepare for semi-D renovation in Malaysia?
Use the quote form budget bands as a starting guide: below RM20k, RM20k to RM50k, RM50k to RM100k, RM100k+ or not sure. The right band depends on floor plan changes, wet works, carpentry, bathroom count, kitchen size, materials and property condition.
What makes semi-D renovation different from terrace house renovation?
Semi-D homes usually have wider frontage, side access and larger internal areas, which can create more layout options than a terrace house. That flexibility also means more decisions around kitchen placement, family zoning, drainage, external work and budget sequencing before renovation begins.
Can a semi-D floor plan be changed during renovation?
Some semi-D floor plan changes may be possible, but they should be reviewed carefully before design work is finalised. Existing structure, plumbing, drainage, roofline, ceiling condition and electrical routes can affect whether a wall opening, extension, kitchen change or bathroom relocation is practical.
What renovation work is common for older semi-D houses in Malaysia?
Older semi-D house renovation projects in Malaysia often involve bathroom waterproofing checks, kitchen replacement, flooring, ceiling, repainting, lighting, wiring-point improvements and better storage. It is sensible to review wet areas, drainage and existing fittings before spending heavily on decorative finishes.
Do I need a full semi-D house design before asking for a quote?
No. Many homeowners start with rough ideas, photos, budget range and room priorities. A full semi-D house design can come later, after the first discussion clarifies whether the project should focus on repair work, kitchen upgrades, layout changes or a larger renovation scope.
How long does a semi-D home renovation usually take?
It depends on how much of the house is involved. A single kitchen or bathroom upgrade may run a few weeks, while multi-room work with carpentry, wet works and floor plan changes often stretches across a few months. Semi-D homes tend to take longer than a comparable terrace project simply because there is more floor area, more external work and often side-yard or roof-adjacent scope to sequence around.
What should I check before renovating a semi-D side yard or car porch?
Check drainage, roof runoff, side access, storage requirements, privacy considerations and how the external works connect with the rest of the renovation scope before committing to design decisions.
Start your semi-D renovation plan with clearer scope
Planning a semi-detached home renovation? Share your property location, renovation priorities and budget range. Use the first discussion to identify the most practical next step before committing to a larger renovation scope.
- Semi-detached house renovation planning
- Budget and scope clarity
- Floor plan, storage and family layout priorities