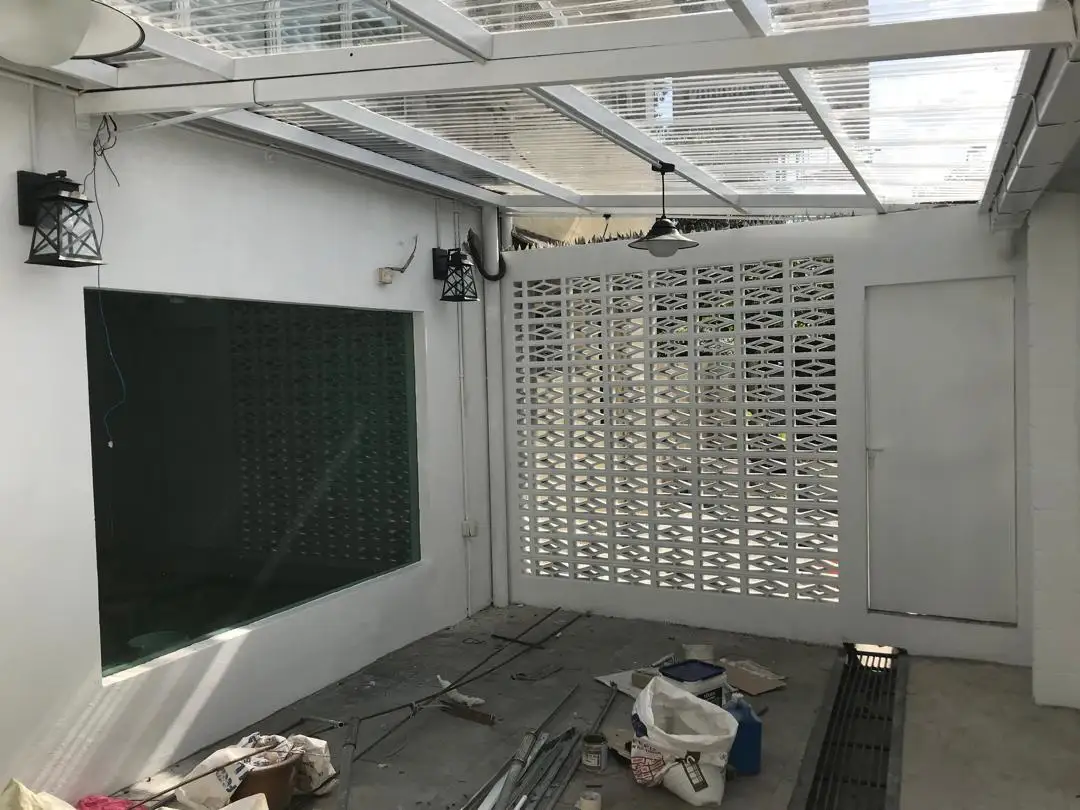
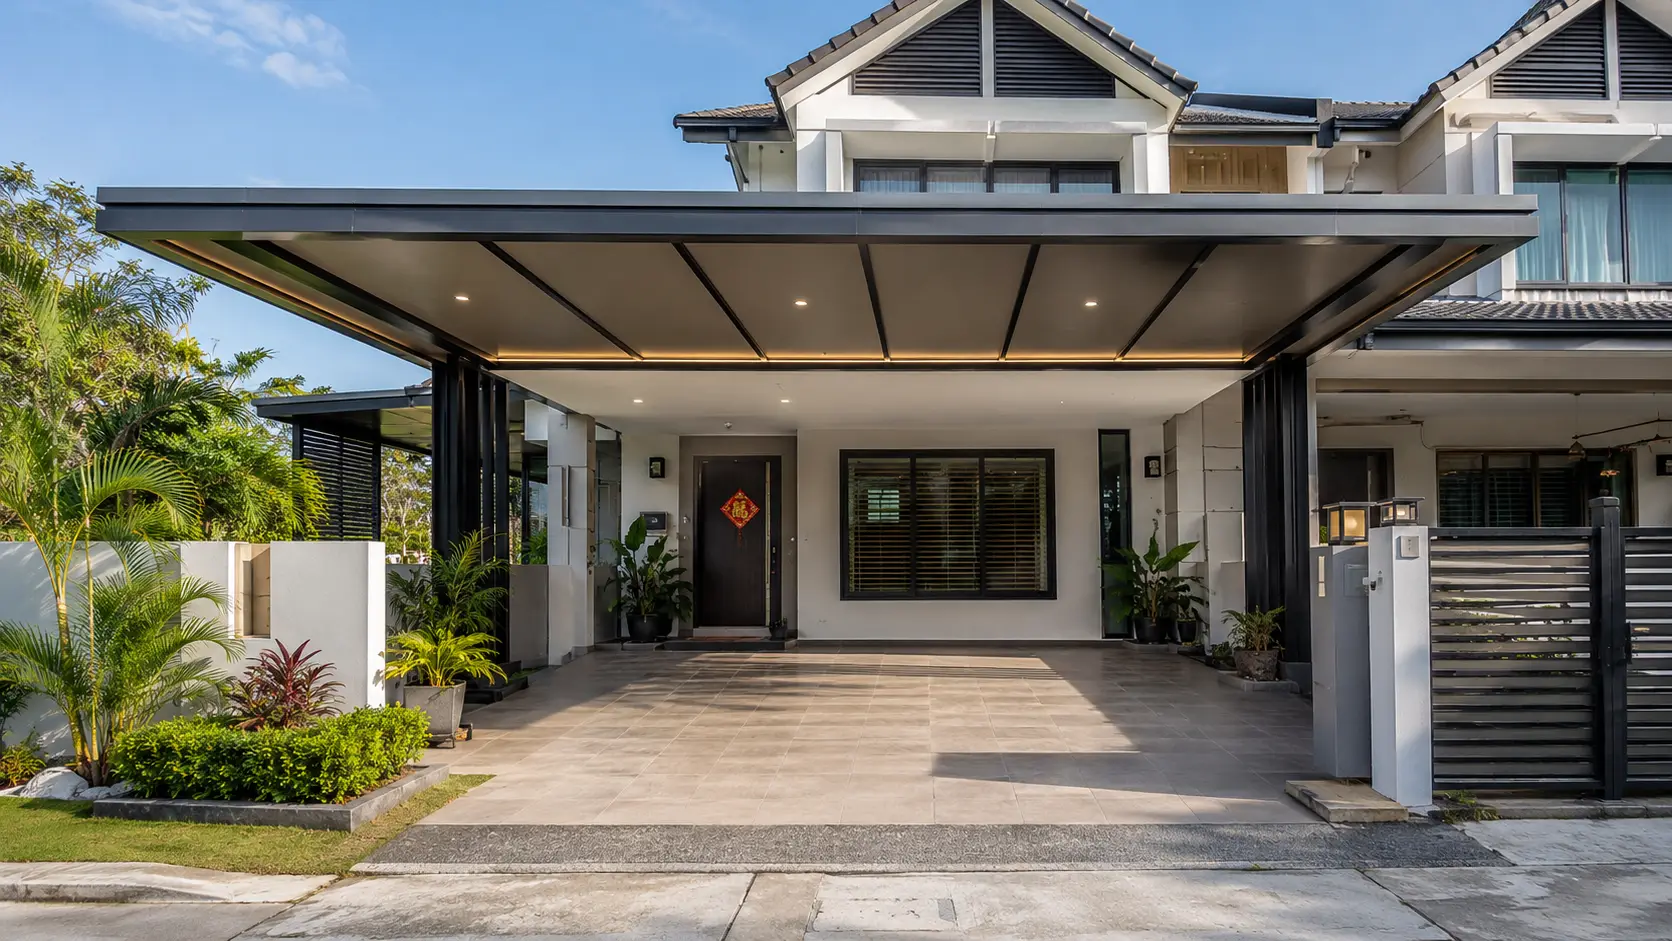












What Does Car Porch Renovation Actually Cover?
The work can cover the parking area at the front or side of a landed home - the flooring, the roof or awning above it, and sometimes the structure itself if the area is being extended. It sits entirely outside the house, exposed to weather in a way no interior room is.
Most projects start with the floor. Original parking-area flooring in Malaysia is usually plain cement render or basic tiles laid when the house was built, and after years of sun, rain, oil stains and vehicle weight, it cracks, discolours or turns slippery when wet. Replacing it with a more durable, better-draining surface is the most common starting point.
Scope can also expand to a roof or awning - many older terrace and semi-D houses were built without one - or an extension to fit a second car or a sheltered spot for washing the car and storing bicycles. Because this touches the building's footprint and street-facing appearance, local council approval can genuinely apply, not just building management rules. This applies to landed homes only; condos and apartments don't have private covered parking spaces.
Which Car Porch Upgrade Do You Need?
If you already know what's bothering you about the space, here's roughly where to start before reading the full breakdown below.
Cracked or slippery floor
Start with a flooring upgrade - homogeneous tiles or epoxy over a properly repaired base fixes durability and slip risk together.
Water pooling after rain
This is almost always a drainage-fall problem. The screed base usually needs correcting, not just a new surface layered on top.
No weather protection
A cover or awning is usually the priority - polycarbonate for a fast, affordable option, or metal deck for full weather protection.
Not enough covered space
An extension into the side yard or driveway apron is usually the fix for fitting a second car, subject to council setback rules.
Why It's Worth It
The porch takes more daily wear than almost any other surface on the property. Most of the reasons homeowners renovate it come down to problems that get worse the longer they're left.
Better curb appeal
The porch is usually the first thing visitors and buyers see, and a cracked or dated one undercuts even a freshly renovated interior. A finish that matches the rest of the exterior looks intentional rather than added on later.
Weather protection and extra usable space
A proper cover or awning keeps sun, rain and bird droppings off the car, and doubles as a sheltered spot for washing the car, minor repairs, or letting kids play out of the sun.
Safer, non-slip surface
Worn cement and old glazed tiles get dangerously slippery when wet. Textured or slip-resistant flooring reduces the risk of a fall right at the front door.
Better drainage
Older porches often pond water after rain due to poor slope. Redoing the flooring is a chance to correct the fall and direct water away from the house.
Easier maintenance
Modern flooring materials like epoxy or homogeneous tiles are far easier to hose down and keep clean than bare cement, which absorbs oil stains permanently.
Flooring Materials Compared
Flooring here needs to survive constant sun exposure, rain, oil drips and the weight of a parked car - which rules out a lot of materials that work fine indoors. Most projects fall into one of these categories.
| Material | Best for | Relative cost | Note |
|---|---|---|---|
| Cement screed / render | Budget renovations, simple refresh | Budget (RM6–RM12 / sq ft) | Fastest, but stains and cracks over time |
| Homogeneous tiles | Most terrace and semi-D homes | Mid-range (RM12–RM22 / sq ft) | Durable, wide colour and texture range |
| Epoxy coating | A seamless, easy-clean finish | Mid-range (RM15–RM28 / sq ft) | Needs a sound base; not ideal over cracked cement |
| Natural stone / granite | Bungalows, higher-end finishes | Premium (RM25–RM45 / sq ft) | Premium look, needs periodic sealing |
| Stamped / textured concrete | A stone look without the joints | Mid-range (RM18–RM32 / sq ft) | Good slip resistance, fewer joints than tiles |
| Interlocking pavers | Covered parking combined with a driveway | Mid-range (RM15–RM26 / sq ft) | Individual pavers can be replaced if damaged |
Indicative KL & Selangor pricing, reviewed 2026. These figures cover material and installation only. They exclude breaking out and disposing of the existing floor, correcting the base or drainage fall, and any waterproofing - final pricing depends on site condition and is confirmed during a site visit.
Cement Screed / Render
Best for: budget-conscious renovations and homeowners planning a quick refresh before selling.
A cement screed finish is simply a fresh layer of sand-cement laid over the existing base, sometimes finished with a light broom or trowel texture for extra grip. It's what most Malaysian homes start with, and redoing it is often the cheapest way to fix cracks and staining.
Laying it is fast and inexpensive, but this is also the least durable option here - plain cement stains permanently from oil and rust, and hairline cracks tend to reappear within a few years, especially if the base underneath wasn't properly compacted first. It works best as a stopgap or for owners planning to retile or coat it properly later.
Homogeneous Tiles
Best for: most terrace and semi-D homes wanting a durable, low-maintenance upgrade.
Homogeneous tiles are dense, through-body tiles - the colour runs through the whole tile, not just a surface glaze - laid over a screed base, similar to how outdoor tiles are used elsewhere in Malaysia. They come in textured, slip-resistant finishes made specifically for exterior and wet areas.
This is the most common choice here because it balances cost, durability and appearance well. The main things to get right are the fall (slope) for drainage and using an actual exterior-rated, slip-resistant tile rather than an indoor tile repurposed outdoors, which becomes dangerously slippery in rain. See our floor tiles page for more on homogeneous and other tile types used indoors and out.
Epoxy Coating
Best for: owners who want a seamless, modern, easy-to-clean finish and already have a sound concrete base.
Epoxy flooring is a resin coating applied directly over prepared concrete, creating a smooth, joint-free surface that can be finished in flat colours, metallic effects or flake and quartz textures for extra grip.
Cleaning is easy and it resists oil stains well, but it depends entirely on the condition of the base beneath it - epoxy over a cracked or uneven cement floor will telegraph those flaws and can delaminate. If the existing floor has structural cracks, that needs fixing first, or the base needs to be redone before epoxy makes sense.
Natural Stone / Granite
Best for: bungalows and higher-end renovations where the parking area is part of a broader exterior upgrade.
Natural stone - granite, cultured stone or similar - gives the space a premium, substantial look that's hard to replicate with tiles, and tends to be chosen when the whole exterior, including walls, gate and landscaping, is being upgraded together.
This is the most expensive flooring option on this list, and most natural stone needs periodic sealing to resist oil staining and efflorescence - the white mineral marks that can appear on unsealed stone. For owners who want the look without that maintenance, stamped concrete is often a more practical alternative.
Stamped / Textured Concrete
Best for: homeowners who want a stone or paver look without the joints, cost or maintenance.
Stamped concrete uses textured moulds pressed into wet concrete to mimic the look of stone, brick or pavers, then sealed and sometimes coloured. Because it's a single poured surface, there are far fewer joints than actual tiles or pavers for water and dirt to collect in.
It offers good slip resistance when properly textured and is generally cheaper than natural stone while still looking more considered than plain cement. The main risk is a contractor with limited experience in the stamping technique - an uneven pattern or poorly sealed surface is hard to fix without redoing the whole floor.
Interlocking Pavers
Best for: covered parking combined with a driveway, or owners who want easy spot-repairs.
Interlocking pavers are individual concrete or clay blocks laid in a pattern over a compacted sand base, without mortar joints. They're commonly used across a combined covered parking and driveway area rather than the porch alone.
The main advantage is repairability - a single cracked or stained paver can be lifted and replaced without redoing the whole surface, which isn't possible with tiles or poured concrete. The trade-off is that individual pavers can shift or sink slightly over time if the base wasn't compacted properly, so the pavers should sit flush and stable, not rock underfoot.
Canopy and Awning Design Options
Many older Malaysian terrace and semi-D houses were built with little or no cover over the parking area. Adding cover is a common upgrade, and the right ACP panel design or awning design depends on budget, appearance, span and how much natural light you want to keep.
| Roof type | Best for | Relative cost | Note |
|---|---|---|---|
| Polycarbonate roofing | Budget coverage, fast installation | Budget (RM20–RM35 / sq ft) | Lets light through; can discolour over years |
| Metal deck roofing | Full weather protection, matches the house roof | Mid-range (RM30–RM50 / sq ft) | Blocks light completely; can be noisy in heavy rain |
| ACP panel canopy | A clean, modern flat-canopy look; colour-matched to the house | Quoted after site visit | Often used for flat or awning-style canopies |
| Glass canopy | A higher-end, architectural look | Premium (RM60–RM120 / sq ft) | Needs toughened or laminated safety glass |
| Concrete slab extension | A room-like feel above the covered parking area | Structural quotation (varies) | Usually needs structural engineer sign-off |
Indicative KL & Selangor pricing, reviewed 2026. These figures cover material and installation only. They exclude removal of any existing roof, structural engineering or council approval fees for a concrete slab extension, and tying the new cover into the house structure - final pricing depends on site condition and is confirmed during a site visit.
Polycarbonate
Best for: homeowners who want fast, affordable coverage without losing all natural light.
Polycarbonate sheeting - twin-wall or multi-wall panels fixed to a lightweight aluminium or mild steel frame - is the most common roof upgrade in Malaysia, mainly because it's quick to install and doesn't require heavy structural work.
It lets diffused light through, which keeps the space from feeling like a dark tunnel, but cheaper sheeting can discolour, become brittle or develop leaks at the panel joints after several years of direct sun. UV-stabilised sheeting costs more upfront but holds up considerably better over time.
Metal Deck
Best for: homeowners wanting a roof that matches the main house and blocks heat and rain completely.
Metal deck - the same kind of profiled steel or aluminium sheeting used on the house's main covering - gives full weather protection and can be designed to visually continue its lines rather than looking like a separate structure bolted on.
It blocks all natural light, so the result feels fully covered rather than semi-open, and it can be noisy during heavy rain unless insulated. It's usually the choice when the canopy is meant to look like part of the house's original design, not an add-on.
ACP Panels
Best for: a clean, modern, flat or awning-style canopy that can be colour-matched to the house.
ACP, short for aluminium composite panel, uses aluminium-faced panels over a supporting frame to create a crisp, flat-looking canopy. It is often selected when the canopy is meant to read as part of a contemporary exterior rather than as profiled sheeting.
The smooth surface is straightforward to wipe down, but its performance still depends on the frame, drainage detail and joints. Compared with metal deck, it can give a more refined finish, while the design needs to account for heat build-up and rain noise rather than assuming the panel alone will solve either.
Glass Canopy
Best for: a more architectural, higher-end look, usually as part of a larger exterior renovation.
A glass canopy uses toughened or laminated safety glass panels on a steel or aluminium frame, giving a clean, modern look that lets in full natural light while still providing weather cover.
This is the most expensive common roofing option and needs proper safety glass, correctly rated and installed, since it sits directly above where people walk and cars park. This isn't somewhere you want to save money by choosing cheaper glass.
Concrete Slab Extension
Best for: homeowners wanting the roof to feel like part of the house, sometimes with usable space above it.
A concrete slab extension connects the new roof into the existing house structure, sometimes creating a flat area that can be used as extra outdoor space on the floor above, such as a balcony or utility area.
Because this adds real structural load and changes the building's footprint, it almost always needs a structural engineer's assessment and, in most areas, local council approval before work begins. It's the most involved and expensive option here, and not something to start without proper drawings and sign-off.
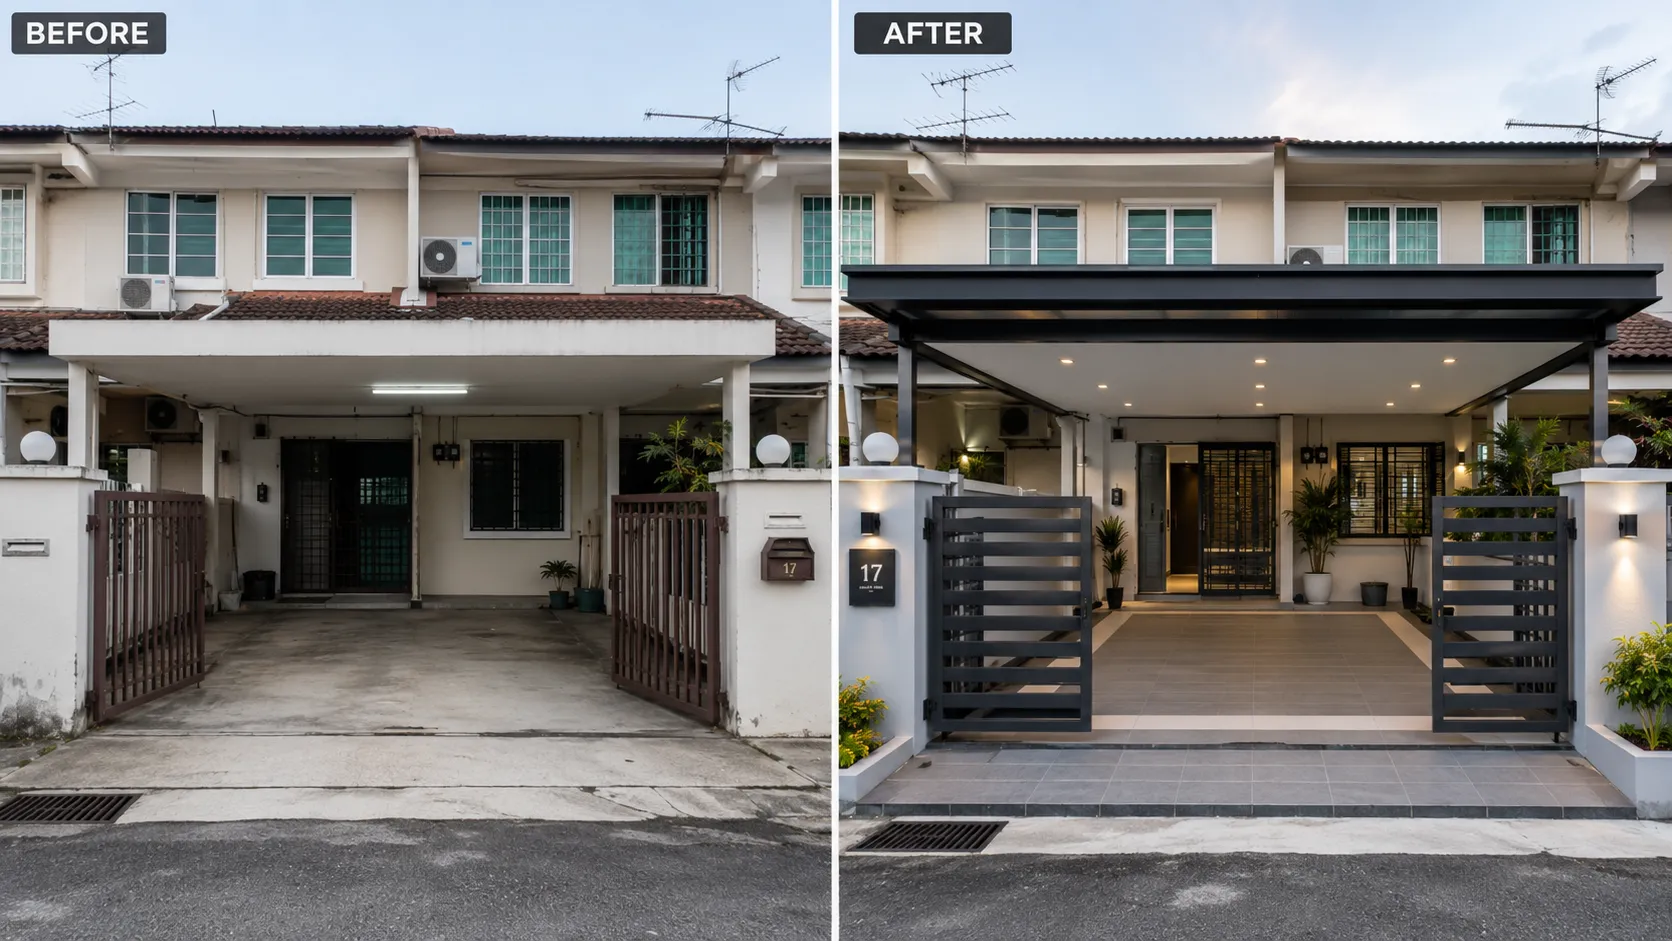
From cracked, uncovered parking to a proper covered entrance
A space like this can go from an open, plain cement floor to a fully roofed, tiled space with a matching gate - the kind of change flooring and roofing upgrades can make together.
Car Porch Extension: What to Know Before You Start
Extending the covered parking area - whether through a roof extension to fit a second car or simply to gain more sheltered space - is one of the most common landed-home upgrade requests in Malaysia. This is also one of the few changes that can require formal approval, not just a contractor.
Most terrace and semi-D houses in Malaysia are built with a porch sized for one car, and a driveway apron in front of it that's often left open. Extending the roof to cover that apron, or widening the covered area into the side yard, is a common way to fit a second car under cover.
The main complication is that local councils across Selangor and KL can treat these extensions as a structural addition to the house, not just a cosmetic change - particularly if the extension goes beyond the original approved building plan or encroaches on the setback distance from the road or boundary. Some councils allow a certain depth of extension without formal approval; others require a submission and approval before any structural work starts.
Before committing to a design, check:
- Whether the extension stays within the original approved building plan and setback distance.
- Whether your local authority requires a submission before structural work starts.
- Any residents' association requirements for a gated-and-guarded scheme.
Rules vary by council and can change, so have your contractor check on your behalf rather than build first and risk a compound or demolition order later.
If you're not sure whether your planned extension needs approval, treat it as a question to raise during the site visit rather than something to guess at. It's a far cheaper conversation to have before construction starts than after.
Terrace, Semi-D or Bungalow?
This work is specific to landed homes. The usual scope depends on the type of property.
Terrace houses
Terrace-house parking design in Malaysia is usually constrained by a smaller footprint, often sized for one car with limited room to extend without affecting the shared party wall or the neighbour's boundary. Flooring and roofing upgrades are more common here than full extensions.
Semi-detached houses
Semi-detached houses often have a side yard alongside the porch, which gives more flexibility to extend the covered area or widen it for a second car, subject to setback rules.
Bungalows
Bungalows generally have the most space to work with, sometimes including a separate covered parking and turning area. Bungalow projects more often combine flooring, roofing and landscaping into one exterior upgrade.
What Affects the Cost?
Beyond the material or roofing type you choose, several other factors shape the final price - some obvious, some only clear once work starts.
Size and area
The larger the covered and paved area, the more material and labour required. A single-car space and a wide double-car area with a driveway apron can differ significantly even with the same flooring choice.
Existing floor condition
Cracked, uneven or hollow-sounding cement often needs to be broken out and redone before new flooring goes down, rather than simply covered over.
Drainage and slope correction
Fixing poor water flow toward the house, or ponding at the porch's low point, usually means redoing the base screed with a proper fall, not just replacing the surface finish.
Structure and span
A wider or longer span needs a stronger frame, which affects both material and labour cost, especially for metal deck or glass canopies.
Extension and structural work
Extending the covered footprint, tying a new roof into the existing house structure, or any concrete slab work usually needs an engineer's input, which adds to project cost.
Access and site conditions
Narrow driveways, shared party walls in terrace rows, or limited space to store materials during work can all add time and cost to the project.
Because so many of these factors depend on the actual property, we generally can't give an accurate number without seeing it first. A site visit lets us check the existing floor, drainage and any structural questions properly, which is usually the difference between a rough estimate and a quotation you can actually plan a renovation around.
Our Process
Here's how the process usually works, from the first site visit to the final inspection.
Consultation and site visit
Share photos of the space, the main issue you're trying to fix, and your budget and timeline. We then visit to check the existing floor condition, drainage fall, roof structure if any, and boundary or setback considerations if an extension is involved.
Measurements and design
We take accurate measurements, then recommend flooring, roofing and extension options that suit your property and budget.
Approval and quotation
For extensions, we confirm whether a local council submission applies, then prepare a detailed quotation based on the confirmed materials, roofing and any repair or structural work identified.
Installation
Existing surface is prepared or broken out as needed, the base and drainage fall are corrected, then flooring and roofing are installed.
Final inspection
We walk through the finished space with you, checking drainage, finish quality and roofing seal before considering the job complete.
Mistakes to Avoid
This space takes daily weather and traffic, so mistakes here tend to show up faster than they would indoors. These are the ones that cause the most regret.
Skipping drainage correction
Replacing the surface finish without fixing the underlying slope means water problems just return under a nicer floor.
Choosing indoor tiles for an outdoor porch
A tile that isn't rated for exterior or wet-area use can become dangerously slippery in rain, regardless of how good it looks in the showroom.
Starting an extension without checking approval
Building first and asking questions later can mean a compound, a stop-work order, or being required to tear down the extension.
Coating over a cracked base
Epoxy or paint-based coatings applied over structural cracks will crack again in the same place, usually faster than the original floor did.
Underestimating span and wind load
A cover frame sized too light for its span can sag or fail in heavy wind and rain, which is a safety issue, not just a cosmetic one.
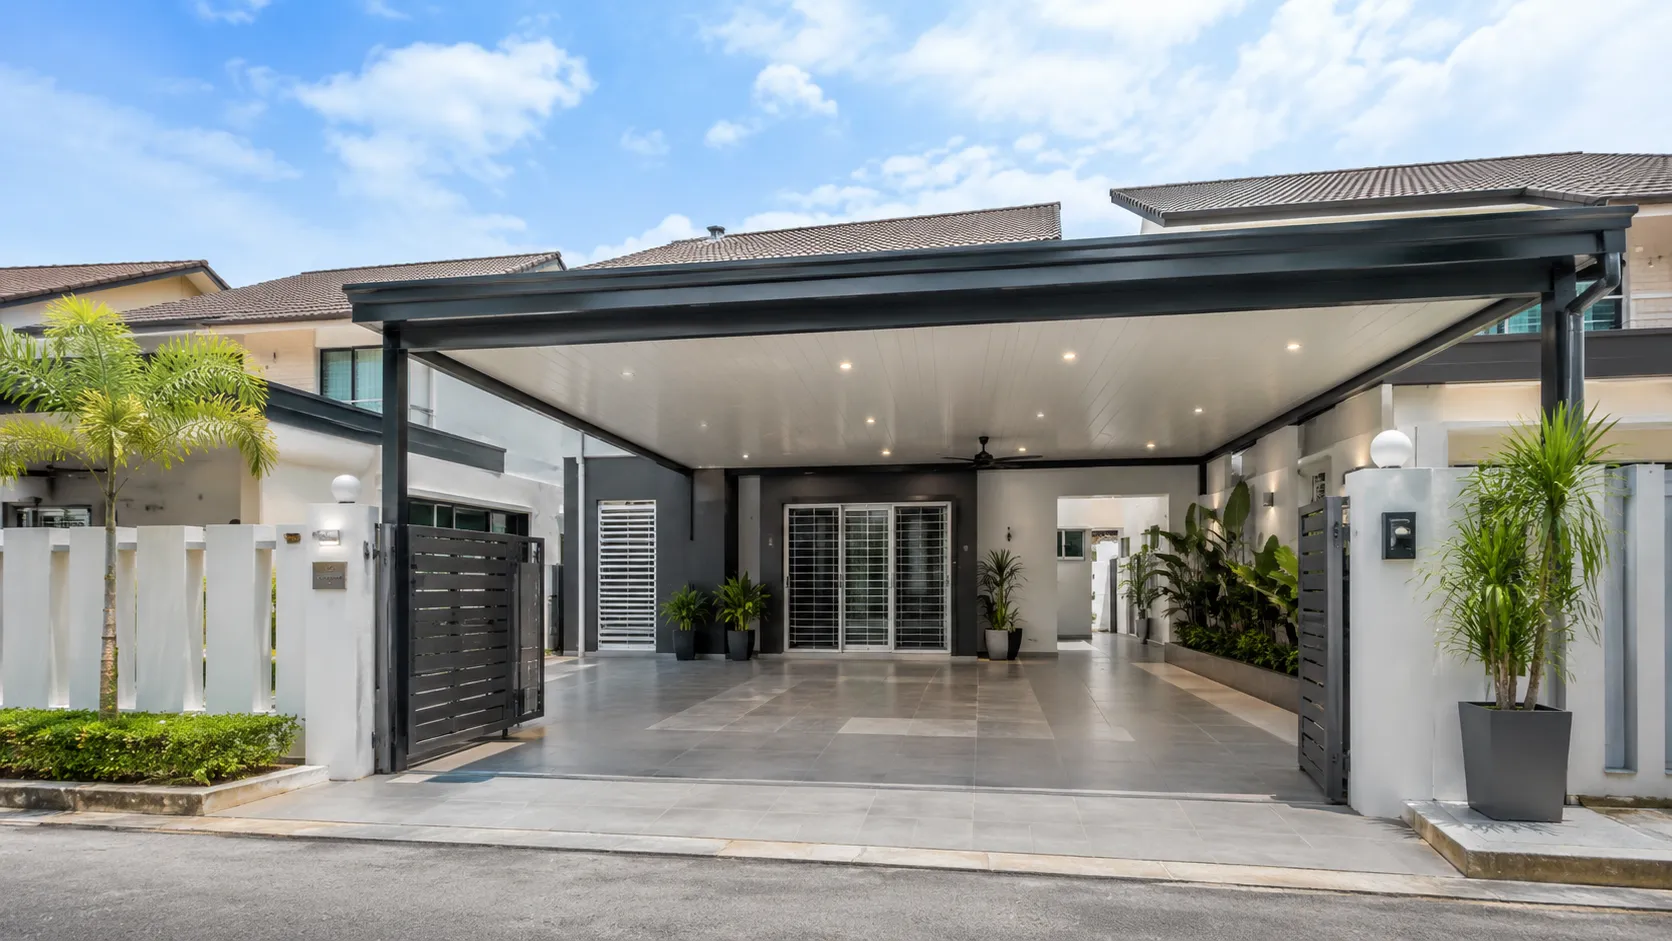
A wide, flat canopy over tiled flooring
A single-slab canopy roof with strip lighting along the beam, paired with large-format tiles, gives this bungalow entrance a clean, covered feel without losing the sense of open space.
Three Typical Scenarios
The cracked cement refresh
A terrace house with a 15-year-old plain cement parking area, cracked and oil-stained, gets homogeneous tiles with a corrected drainage fall - no roof change, just a durable, safer surface.
The uncovered porch gets cover
A semi-D with an open parking area and no cover at all gets a polycarbonate cover added, framed to visually continue the house's existing lines instead of looking bolted on.
The second-car extension
A bungalow extends its parking area into part of the side yard to fit a second car, after confirming with the local council that the proposed extension could proceed without a formal submission.
Why Homeowners Work With Us
The porch has to survive the weather, not just look good on the day it's finished - which is exactly why we focus on what's underneath the surface, not only the material on top.
Clear scope and detailed quotations
You'll know what flooring, roofing and prep work is included before work starts, not just a lump-sum number.
Materials rated for outdoor use
Exterior-rated, slip-resistant materials are selected for this setting, not indoor finishes repurposed outdoors.
Attention to drainage and base prep
Slope and base condition are checked and corrected before new flooring goes down, not just covered over.
Straightforward guidance on approval
For extensions, we help you understand whether council approval likely applies before you commit to a design.
For homeowners planning this work as part of a larger project, it pairs naturally with a terrace house renovation, a semi-D renovation, a bungalow renovation, or a plaster ceiling for the covered area itself - it's usually easier to coordinate the exterior and interior work as one project rather than plan them separately. See our full list of individual renovation services if you're weighing this against other standalone upgrades.
Car Porch Renovation Malaysia FAQs
How long does the work take?
A flooring-only refresh, such as replacing cement with homogeneous tiles or epoxy, usually takes 3 to 7 days depending on porch size and whether the old surface needs to be broken out first. Adding a cover or awning typically adds another 3 to 5 days, and a full extension involving structural work or council approval can take several weeks once approval time is included.
Do I need a roof, or is flooring enough?
It depends on what's not working. If the car is regularly exposed to sun and rain and there's no cover at all, adding coverage is usually the higher-priority fix. If there's already a shelter and the main issue is a cracked, stained or slippery floor, a flooring upgrade on its own is a complete project.
What is the best flooring material for this space in Malaysia?
There's no single best option - it depends on budget and priorities. Homogeneous tiles are the most common choice because they balance cost, durability and slip resistance well. Epoxy suits owners who already have a sound concrete base and want a seamless finish, while natural stone or stamped concrete suit higher-end exterior upgrades.
Can I extend it without approval?
It depends on your local council and how far the extension goes. Some councils allow a limited extension without formal submission; others require approval under the Uniform Building By-Laws 1984, especially if the extension goes beyond the original approved building plan or encroaches on the setback from the road or boundary. Check with your local authority, or have your contractor check on your behalf, before committing to a design.
Which local council handles extension approval for my property?
It depends on where the property is - Kuala Lumpur falls under DBKL, Petaling Jaya under MBPJ, Subang Jaya and parts of the surrounding area under MBSJ, Shah Alam under MBSA, and Kajang under MPKj, among others across the Klang Valley. Each authority sets its own rules on setback distance and when formal approval is required, so it's worth checking with the specific council for your address, or having your contractor confirm on your behalf, rather than assuming one rule applies everywhere.
Will epoxy flooring work over my existing cement surface?
Only if the base is sound. Epoxy is a coating, not a structural fix - if the existing cement has structural cracks, hollow spots or is uneven, those issues need to be repaired first, or the base redone, otherwise the epoxy will crack or lift in the same places.
How do I fix a parking area that floods or ponds water after rain?
Ponding water is almost always a slope (fall) problem, not a material problem. Simply replacing the surface finish without correcting the underlying screed slope usually means the water problem returns under the new floor. The screed base typically needs to be redone with a proper fall directing water away from the house.
Can the work be done without affecting the house structure?
Yes, for flooring and most roof upgrades. A new floor surface or a lightweight polycarbonate or metal deck roof on its own posts generally doesn't require structural changes to the house. Structural involvement usually only comes up with a concrete slab extension or when the new cover is tied directly into the existing house structure.
Which material lets in the most light?
Polycarbonate sheeting and glass canopies both let natural light through, with polycarbonate giving a softer, diffused light and glass giving a clearer view of the sky. Metal deck roofing blocks light completely, which suits homeowners who want the space to feel fully enclosed rather than semi-open.
How much does car porch renovation cost in Malaysia?
As a rough guide, cement screed refresh starts around RM6–RM12 per sq ft, homogeneous tiles and stamped concrete usually run RM12–RM32 per sq ft, and natural stone runs RM25–RM45 per sq ft. Cover options add separately: polycarbonate from around RM20–RM35 per sq ft, metal deck RM30–RM50 per sq ft, and glass canopies RM60–RM120 per sq ft. Extensions involving structural work vary too much to quote per square foot - these need a site visit.
Are ACP panels a good option here?
ACP roofing can suit a modern, flat canopy design, especially where its colour and clean edge can be matched to the house. ACP panels need a properly designed supporting frame, drainage detail and joints; they are not a substitute for considering heat build-up or rain noise. Ask for the ACP canopy specification to be included in the quotation so the materials and structure are clear.
Do terrace houses have extension restrictions because of shared walls?
Often, yes. Terrace houses share party walls and sit close to neighbouring boundaries, so extending the covered area sideways can affect a shared wall or encroach on a neighbour's boundary line, on top of any local council setback rules. This is usually more restrictive than for semi-Ds or bungalows, which tend to have more side clearance to work with.
Can I combine the work with a driveway upgrade?
Yes, and it's common to do so, since the covered parking area and driveway apron are usually right next to each other and benefit from matching materials. Interlocking pavers and stamped concrete are both frequently used across the combined area for a consistent look.
Does the flooring need to be slip-resistant?
It should be. This space gets wet from rain and washing the car, and it's walked across daily, so a slip-resistant, exterior-rated finish matters more here than it would indoors. Glazed or polished tiles made for interior use can become dangerously slippery outdoors and are best avoided.
What is this area called in Malay?
The standard Malay term for car porch is "anjung kereta". In Malaysia, however, "car porch" is also commonly used in everyday property and renovation conversations.